
5515 ELDERBERRY ARBOR, RICHMOND, TX 77407
Homes for sale in Richmond.
Homes for sale in 77407.
5515 Elderberry Arbor
Richmond, TX 77407
List Price$362,000
Listing #36084949
3
Bedrooms
2 full
Bathrooms
2,355
Square Feet
House
Type
About This Property
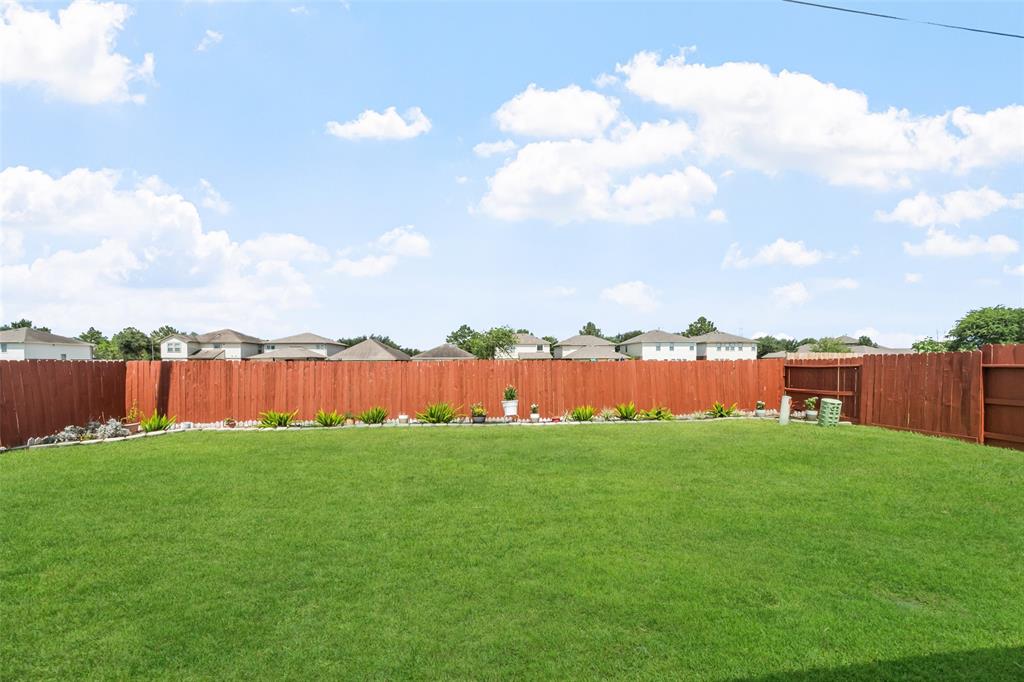
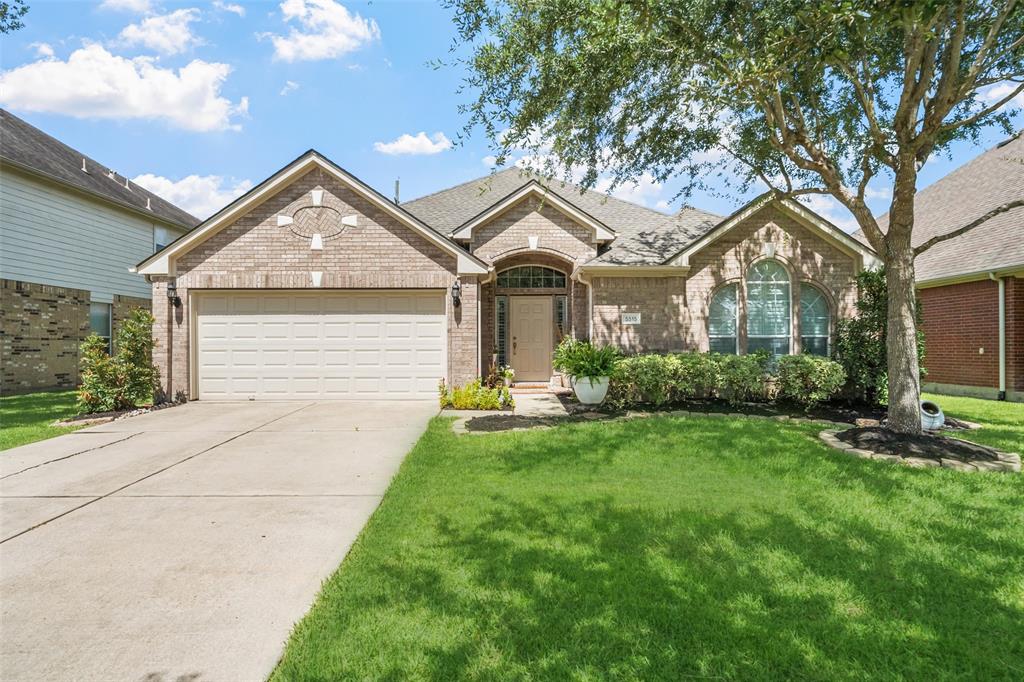
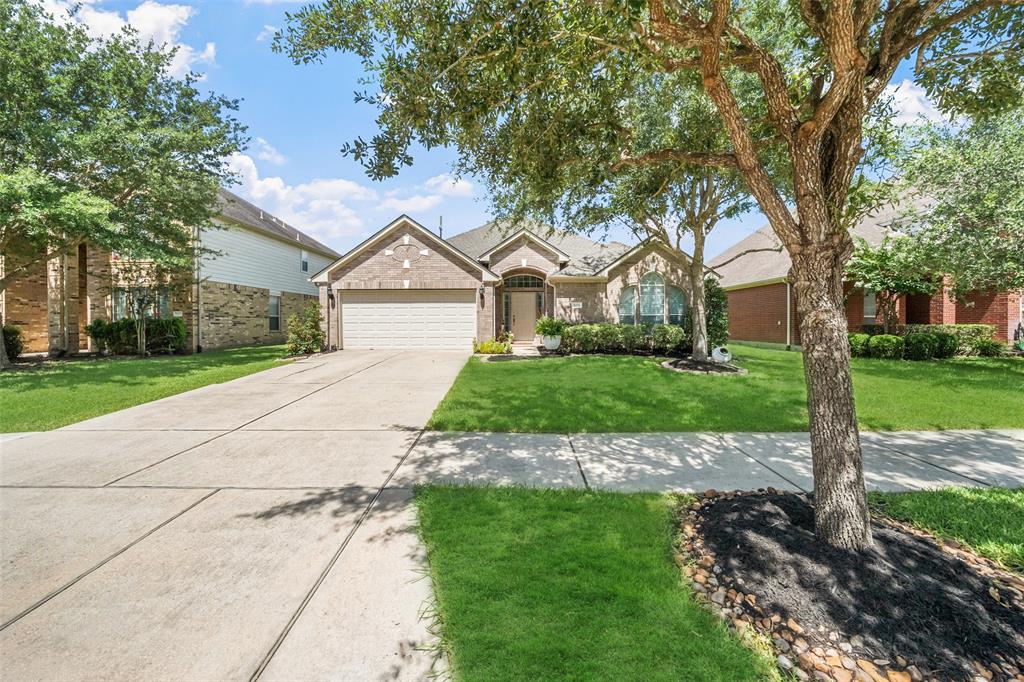
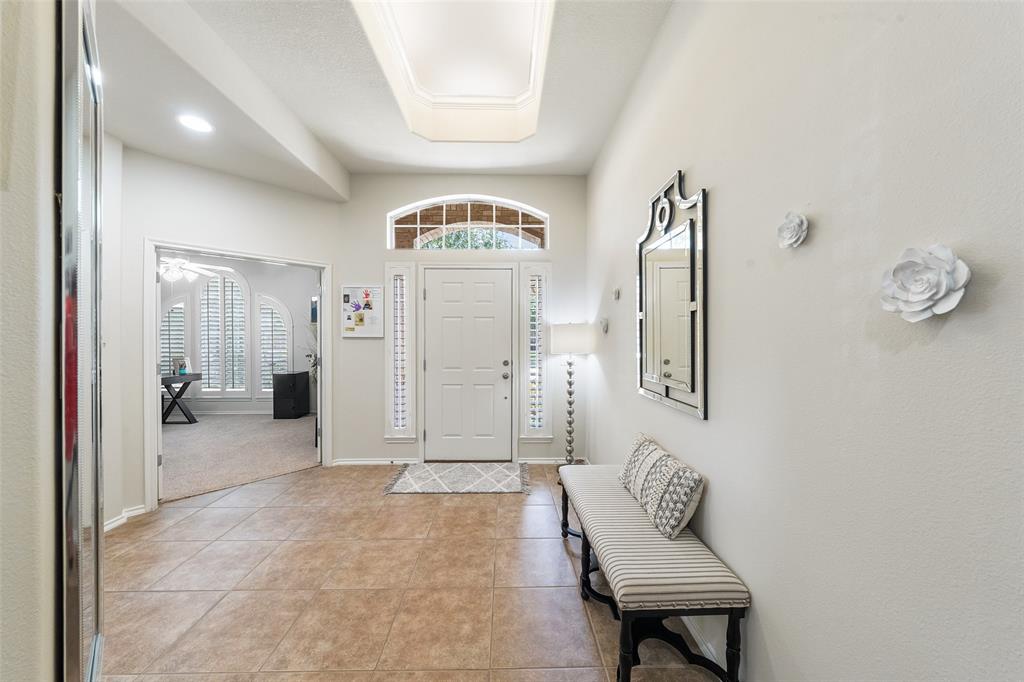
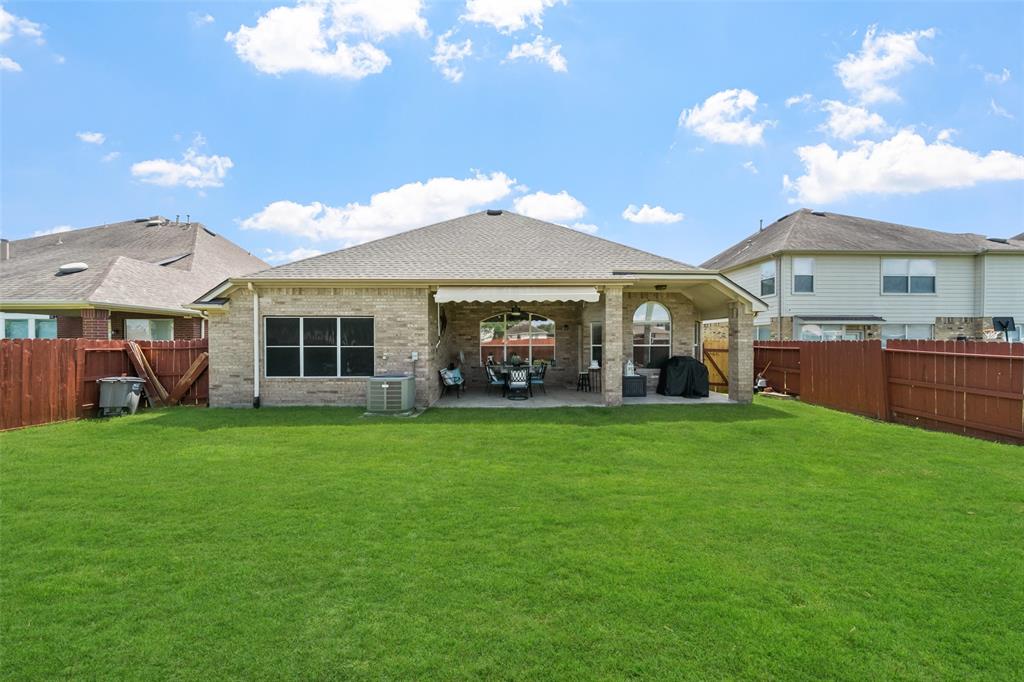

Welcome to 5518 Elderberry Arbor in the charming community of Waterview Estates in Richmond, TX. This well maintained one-story home features a spacious layout with 3 bedrooms, 2 bathrooms, high ceilings, lots of recessed lighting, plantation shutters, quartz countertops, a home office, automatic garage opener, automatic sprinkler system, lush landscaping and oversized covered patio. In addition to the homes pristine condition the roof was replaced in November 2024 and AC condensor in 2019. Enjoy the convenience of close access to the community's amenities, TX-99, Westpark Tollway, grocery stores, retail centers, and restaurants. Schedule a showing today and discover the endless potential to create a unique living space tailored to your needs. Experience the essence of good living in this gem of a home!
Open House
Saturday, Jun 28
12:00 PM - 3:00 PM
Property Features
Location Information
County
Fort Bend
Geo Market Area
Fort Bend County North/Richmond
MLS Area
37
Subdivision
Waterview Estates Sec 8
Latitude
29.672322
Directions
From Westpark Tollway traveling west, Exit Mason Road and turn left, Turn left onto Stonebridge Terrace Dr, Turn left onto Gibralter Pl, Turn right onto Stoneage Dr, Turn left onto Elderberry Arbor, 3rd house on left
Longitude
-95.731424
Interior Features
Total Rooms
8
Primary Bathroom Description
Primary Bath: Double Sinks, Primary Bath: Separate Shower, Primary Bath: Soaking Tub, Secondary Bath(s): Tub/Shower Combo
Room Descriptions
10 x 11 Home Office/Study, 11 x 12 Bedroom, 12 x 13 Bedroom, 12 x 19 Kitchen, 13 x 15 Primary Bedroom, 17 x 21 Living Room, 7 x 11 Utility, 9 x 9 Breakfast
Has Fireplace
Yes
Bedroom Description
All Bedrooms Down, En-Suite Bath, Walk-In Closet
Fireplace Description
Gaslog Fireplace
Exterior Features
Style
Traditional
Garage Spaces
2
Stories
1
Has a Pool
No
Is New Construction
No
Acre Range
0 Up To 1/4 Acre
Exterior
Back Yard, Back Yard Fenced, Covered Patio/Deck, Fully Fenced, Patio/Deck, Porch
Lot Description
Subdivision Lot
Siding
Brick
Lot Size in Acres
0.169
Parking Description
Attached Garage
Lot Size in Sq. Ft.
7,352
Has Garage
Yes
Is One Story
Yes
School
School District
Fort Bend
Middle School
BOWIE MIDDLE SCHOOL (FORT BEND)
Elementary School
NEILL ELEMENTARY SCHOOL
High School
TRAVIS HIGH SCHOOL (FORT BEND)
Additional Information
Finance Available
Cash Sale, Conventional, FHA, VA
Year Built
2008
Property Type
SFR
Status
Active
Property SubType
Single-Family
Similar Listings
Mortgage Calculator
$1,689
per month
30 Year Fixed. 3.52% Interest Rate.
Principal + Interest
$1,304
Monthly Tax
$301
Monthly Insurance
$84
yrs
%
$
$
Based on a fully amortized fixed rate loan. Ask your agent for the tax rates in your area. Insurance estimate is based on an average cost, your final premium cost will be determined by the type of coverage you select. This program only provides an estimate.
Schools
Walk Score
Real Estate IDX Powered by iHomefinder