
5513 VAL VERDE STREET, HOUSTON, TX 77056
Homes for sale in Houston.
Homes for sale in 77056.
5513 Val Verde Street
Houston, TX 77056
List Price$1,199,000

Listing #90471053
4
Bedrooms
4 full, 1 partial
Bathrooms
3,893
Square Feet
House
Type
About This Property
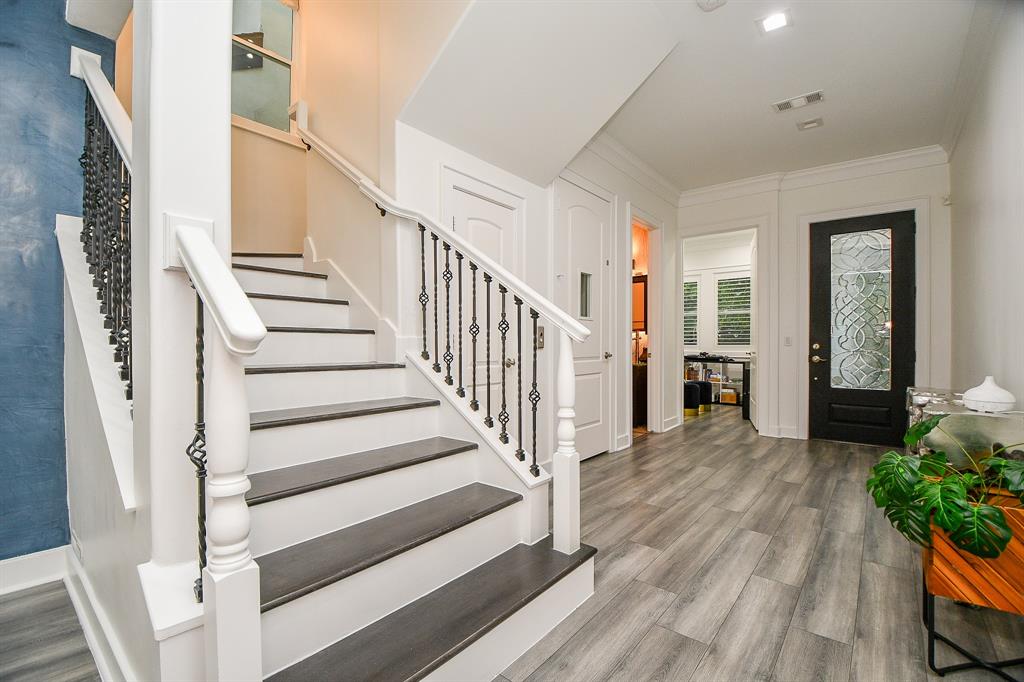
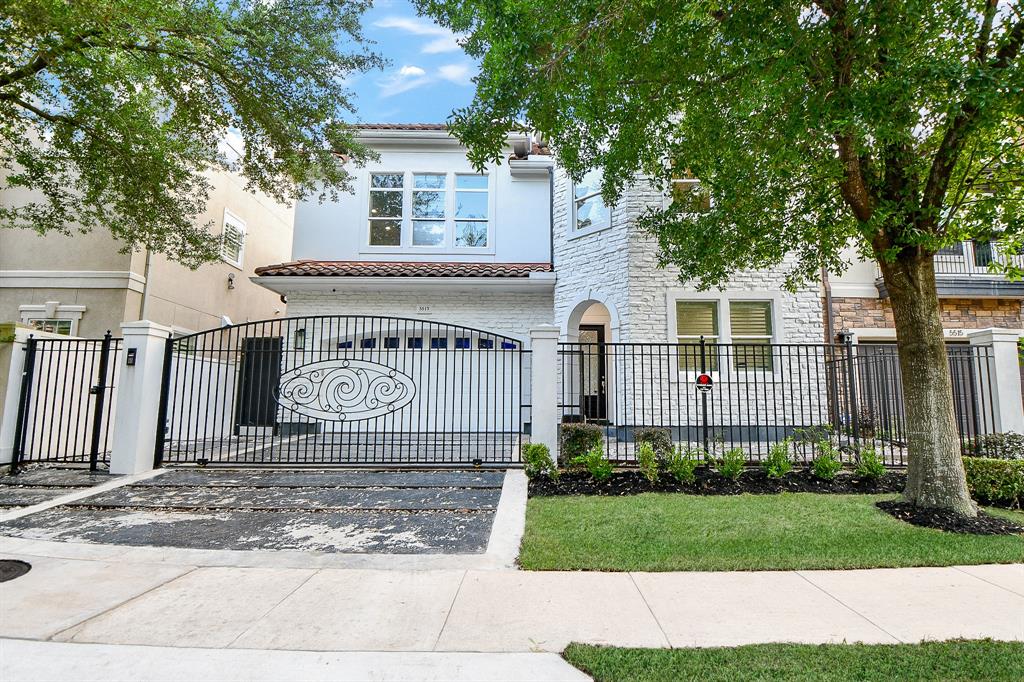
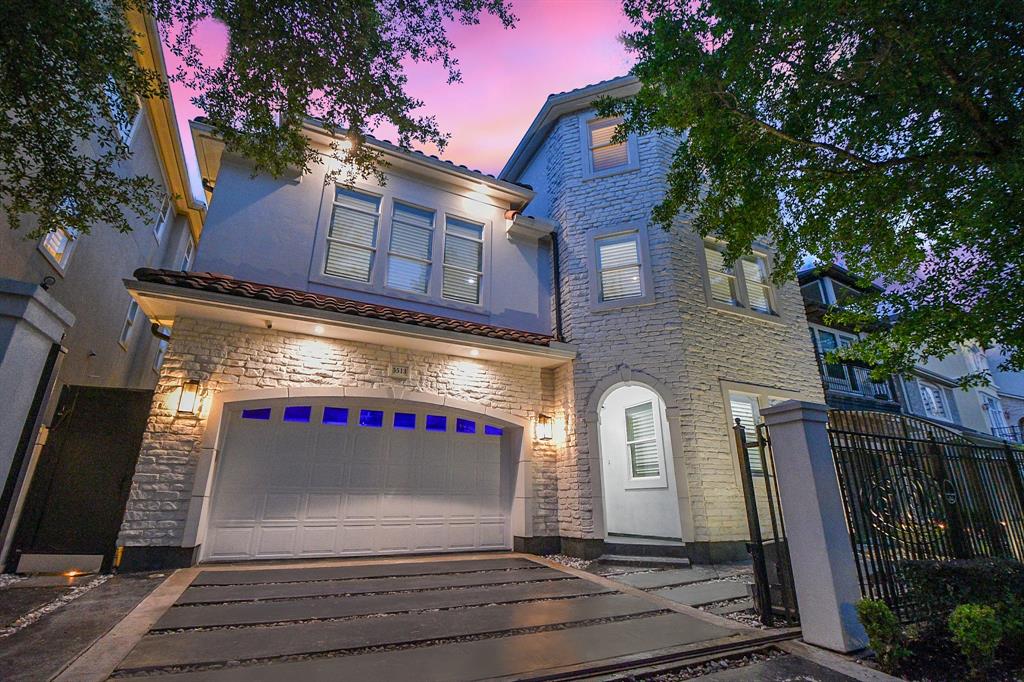
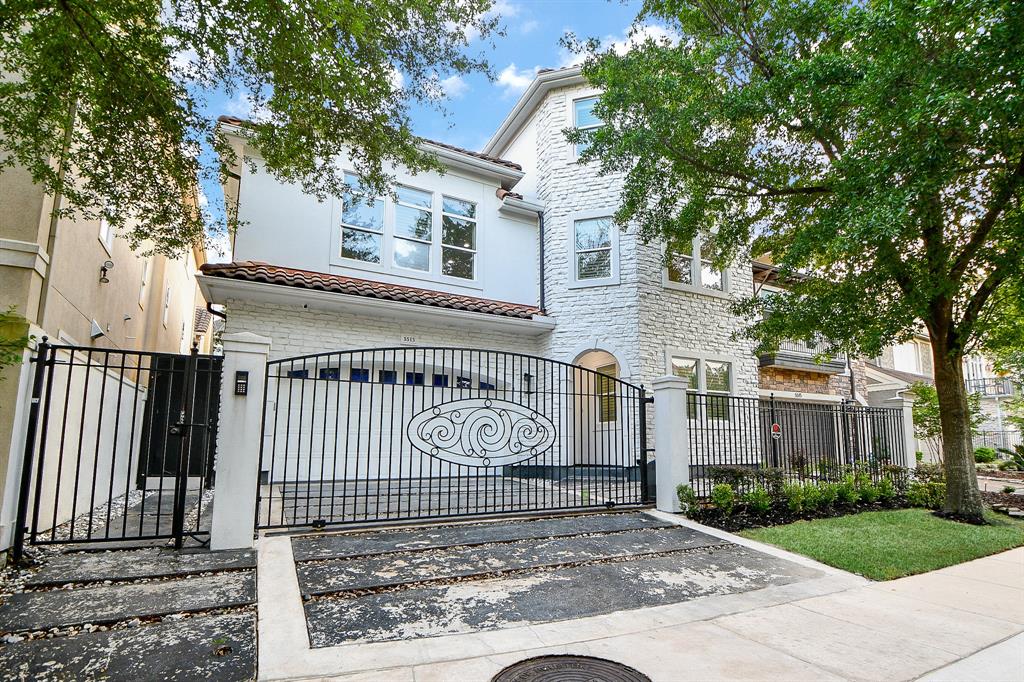
Galleria area luxury and modern living at its finest! This totally remodeled luxury home has been updated with new flooring, both kitchen and bathroom quartz countertops, and a new 2025 AC system. Those with a discerning eye for detail will marvel at the gourmet kitchen as well as the new stunning finishes and fixtures throughout the home. Along with the updates, the property has been outfitted for the smart homeowner with a full home Control 4 Home Automation system, new electronic security gate opener, and electric car charger. Boasting plenty of storage and a large bonus room, this home not only screams luxury, but also serves as a well-functioning space for both family use as well as entertaining. For the outdoor or grilling enthusiast, you will enjoy stepping out into your own personal play space complete with an outdoor kitchen, covered patio, and resurfaced pool and spa in this spacious backyard. Other amenities include in inhouse elevator and water osmosis.Book a showing now!
Virtual Tour
Property Features
Location Information
County
Harris
Longitude
-95.474672
LegalSubdivision
St George Place
Geo Market Area
Galleria
MLS Area
22
Subdivision
Val Verde Villas Sub
Latitude
29.736120
Directions
From 610 and Westheimer go left on Yorktown and go south towards Alabama to Val Verde. House is on the left. No sign but address is visible from street.
Interior Features
Total Rooms
11
1/2 Baths
1
Room Descriptions
12x12 Den, 15x12 Kitchen, 15x13 Bedroom, 15x14 Bedroom, 16x13 Bedroom, 19x11 Dining Room, 19x12 Primary Bath, 20x16 Extra Room, 20x16 Primary Bedroom, 24x16 Family, 7x3 Utility
Has Fireplace
Yes
Bedroom Description
All Bedrooms Up, En-Suite Bath, Primary Bed - 2nd Floor, Sitting Area, Walk-In Closet
Fireplace Description
Gaslog Fireplace
Primary Bathroom Description
Half Bath, Primary Bath: Double Sinks, Primary Bath: Jetted Tub, Primary Bath: Separate Shower, Vanity Area
Exterior Features
Style
Traditional
Garage Spaces
2
Stories
3
Has a Pool
Yes
Is New Construction
No
Acre Range
0 Up To 1/4 Acre
Exterior
Back Yard Fenced, Covered Patio/Deck, Exterior Gas Connection, Fully Fenced, Outdoor Kitchen, Sprinkler System
Lot Description
Other
Siding
Stone, Stucco
Lot Size in Acres
0.115
Parking Description
Attached Garage
Lot Size in Sq. Ft.
4,999
Has Garage
Yes
Is One Story
No
School
School District
Houston
Middle School
TANGLEWOOD MIDDLE SCHOOL
Elementary School
SCHOOL AT ST GEORGE PLACE
High School
WISDOM HIGH SCHOOL
Additional Information
Finance Available
Cash Sale, Conventional
Year Built
2007
Property Type
SFR
Status
Active
Property SubType
Single-Family
Similar Listings
Mortgage Calculator
$5,598
per month
30 Year Fixed. 3.52% Interest Rate.
Principal + Interest
$4,320
Monthly Tax
$999
Monthly Insurance
$279
yrs
%
$
$
Based on a fully amortized fixed rate loan. Ask your agent for the tax rates in your area. Insurance estimate is based on an average cost, your final premium cost will be determined by the type of coverage you select. This program only provides an estimate.
Schools
Walk Score
Real Estate IDX Powered by iHomefinder