
5511 OAK COVE DRIVE, KINGWOOD, TX 77345
Homes for sale in Kingwood.
Homes for sale in 77345.
5511 Oak Cove Drive
Kingwood, TX 77345
List Price$620,000
Listing #75045712
4
Bedrooms
3 full, 1 partial
Bathrooms
3,450
Square Feet
House
Type
About This Property




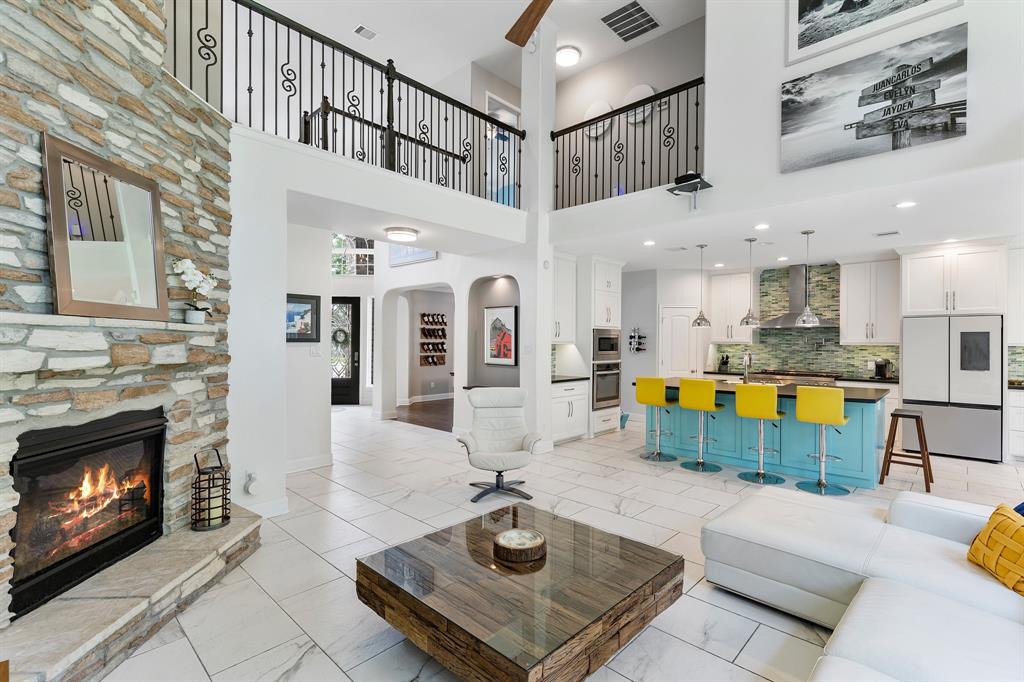
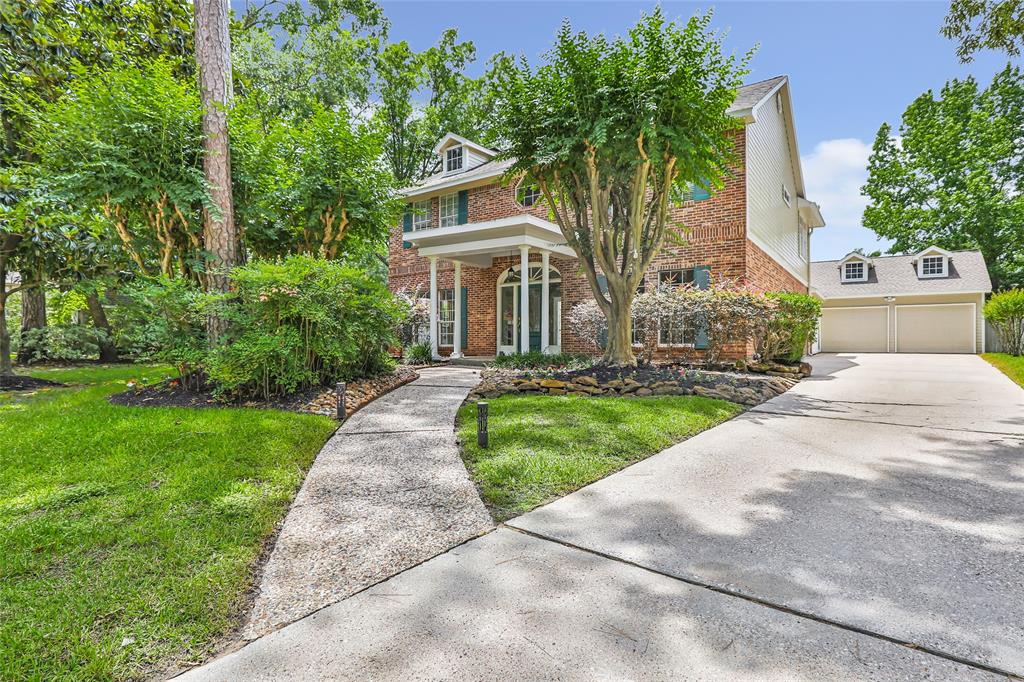
Discover the charm and tranquility of Kingwood living in this beautifully updated Fosters Mill gem. Nestled on nearly 1/3 acre of lush, wooded landscape, this home offers a peaceful retreat with a stunning resort-style pool as its centerpiece. The welcoming covered front porch with ceiling fan brings you to the dramatic double door entry. Inside, you'll find a delightful blend of custom millwork and built-ins, coffered ceilings and a relaxing fireplace. The renovated kitchen, with stacked upper cabinets, desk area and huge central island, is a chef's dream come true! The primary suite features a spa-inspired updated bath and amazing closet with built-in organizers. Upstairs, a versatile game room and a fifth bedroom or private study with its own full bath is ideal for guests or remote work. The enclosed sunroom overlooks the private back yard oasis with no back neighbors! With too many features to list, this home blends elegance, comfort, and functionality in one incredible package.
Virtual Tour
Property Features
Location Information
County
Harris
Longitude
-95.161444
MLS Area
Kingwood East
Subdivision
Fosters Mill Village Sec 01
Latitude
30.052543
Directions
Kingwood Drive East to Trail River right, left on Oak Cove
Interior Features
Total Rooms
10
1/2 Baths
1
Room Descriptions

11x11 Breakfast, 11x9 Home Office/Study, 12x12 Bedroom, 12x12 Bedroom, 14x13 Kitchen, 15x11 Dining Room, 17x13 Primary Bedroom, 19x11 Bedroom, 21x21 Living Room, 33x20 Game Room
Has Fireplace
Yes
Interior
Double Vanity, High Ceilings, Bath in Primary Bedroom, Pots & Pan Drawers, Pantry, Quartz Counters, Soaking Tub, Separate Shower, Tub Shower, Window Treatments, Ceiling Fan(s)
Fireplace Description
Fence, Sprinkler/Irrigation
Exterior Features
Style
Ranch
Garage Spaces
3
Stories
1.5
Has a Pool
Yes
Is New Construction
No
Acre Range
1/4 Up to 1/2 Acre
Construction
Stone, Unknown
Lot Description
Cul-De-Sac, Greenbelt
Exterior
Fence, Sprinkler/Irrigation
Lot Size in Acres
0.296
Parking Description
Attached, Garage
Lot Size in Sq. Ft.
12,900
Has Garage
Yes
Is One Story
No
School
School District
Humble
Middle School
RIVERWOOD MIDDLE SCHOOL
Elementary School
DEERWOOD ELEMENTARY SCHOOL
High School
KINGWOOD HIGH SCHOOL
Additional Information
Finance Available
Cash, Conventional, FHA, VA Loan
Year Built
1983
Property Type
SFR
Status
Active
Property SubType
Detached
Similar Listings

Mortgage Calculator
$2,894
per month
30 Year Fixed. 3.52% Interest Rate.
Principal + Interest
$2,234
Monthly Tax
$516
Monthly Insurance
$144
yrs
%
$
$
Based on a fully amortized fixed rate loan. Ask your agent for the tax rates in your area. Insurance estimate is based on an average cost, your final premium cost will be determined by the type of coverage you select. This program only provides an estimate.
Schools
Walk Score
Real Estate IDX Powered by iHomefinder