
5507 COUNCIL GROVE LANE, HOUSTON, TX 77088
Homes for sale in Houston.
Homes for sale in 77088.
5507 Council Grove Lane
Houston, TX 77088
List Price$385,000
Listing #32467381
5
Bedrooms
3 full, 1 partial
Bathrooms
3,530
Square Feet
House
Type
About This Property
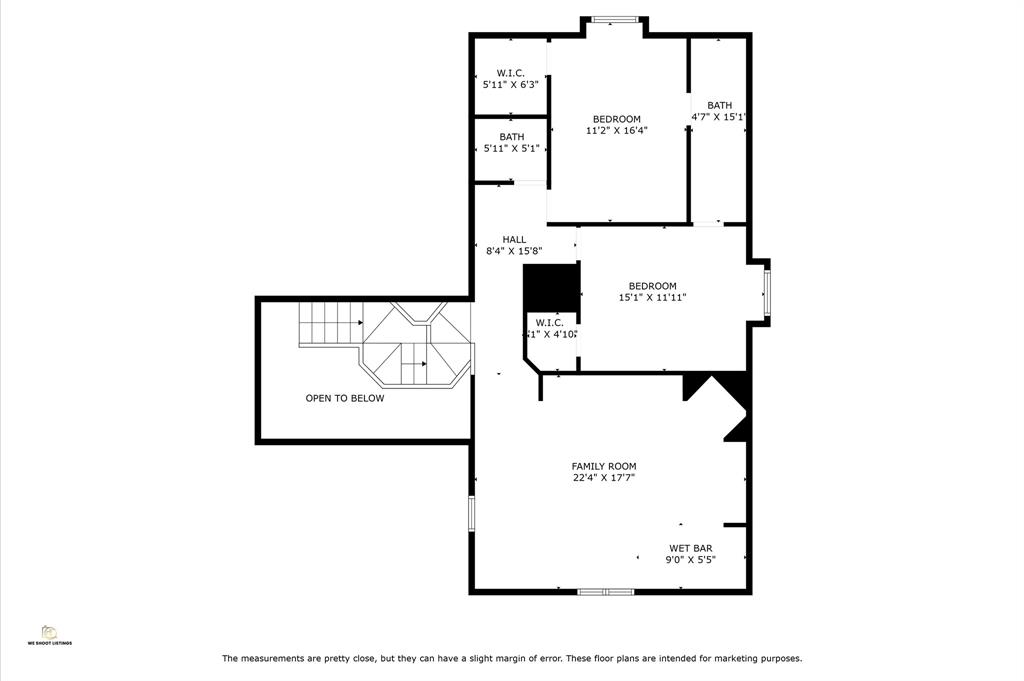
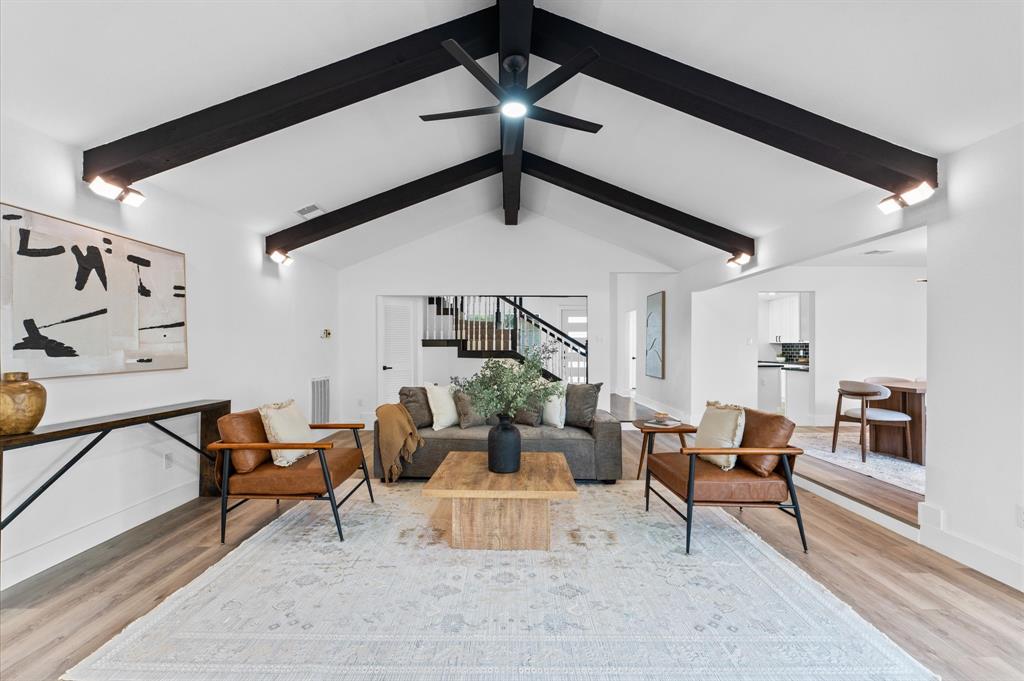
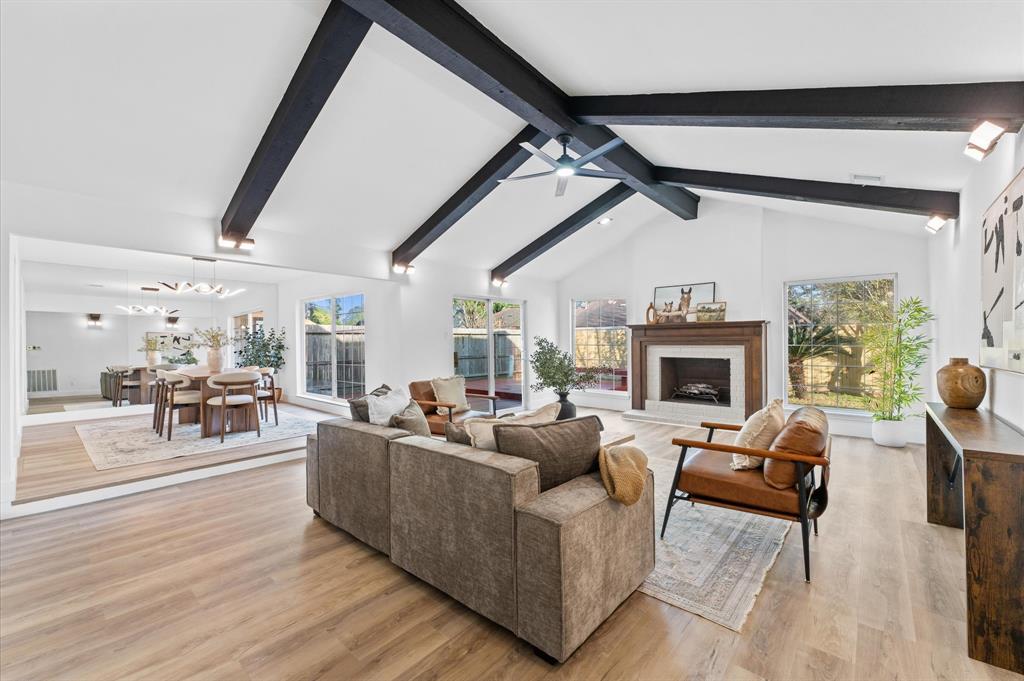
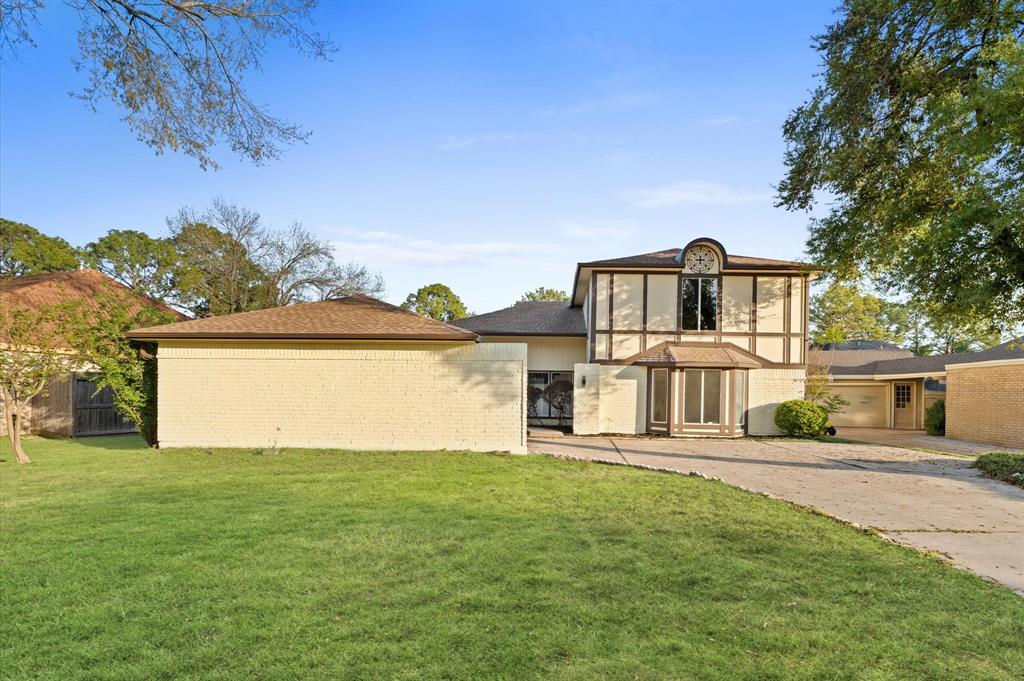
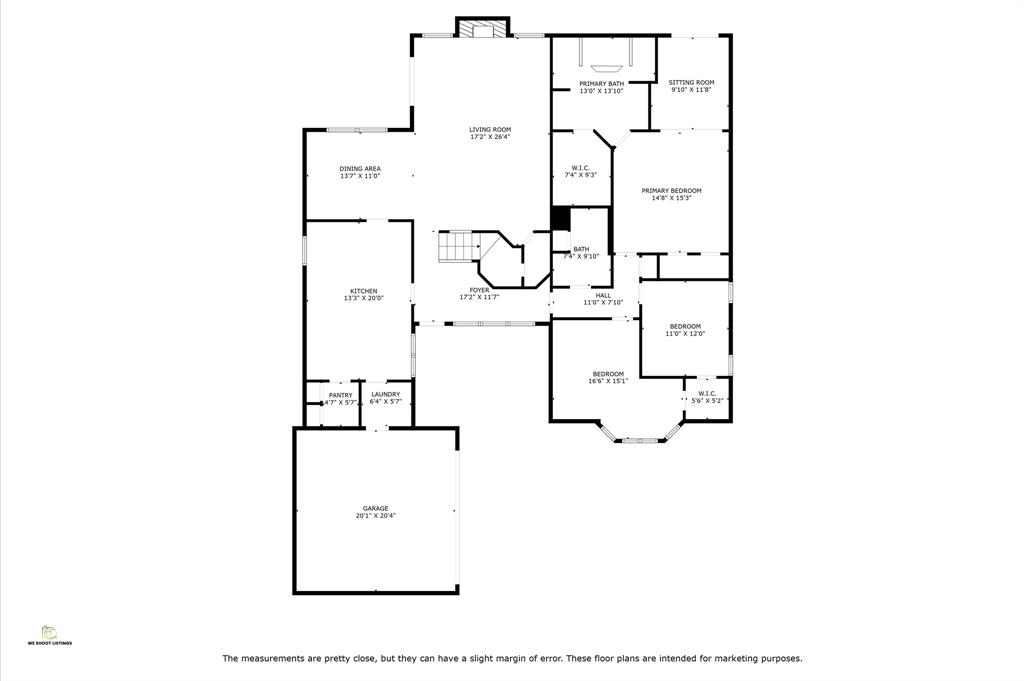
Welcome to this beautifully remodeled home in the heart of Inwood Forest! This spacious 5-bedroom, 3.5-bathroom residence has been updated from top to bottom. Step into the captivating living room featuring soaring cathedral ceilings. The upgraded chef's kitchen boasts an oversized island, modern finishes, and plenty of cabinet space, along with a large pantry for extra storage. The primary suite is a true retreat, featuring a sitting area with backyard access, a luxurious en-suite bathroom with a double vanity, soaking tub, walk-in shower, and dual closets. All bedrooms are generously sized, providing ample space for family and guests. The first floor offers three bedrooms, while the second floor includes two additional bedrooms, a game room, and a wet bar--perfect for entertaining. This home has been thoroughly renovated, ensuring a move-in-ready experience. Located in a low tax rate area and never flooded. Schedule your private tour today! Ask your realtor for a list of upgrades.
Open House
Saturday, May 17
12:00 PM - 2:00 PM
Property Features
Location Information
County
Harris
Geo Market Area
Northwest Houston
MLS Area
11
Subdivision
Inwood Forest Sec 15
Latitude
29.877551
Directions
From W Little York Rd, continue on Victory Dr, turn left onto Antoine Dr, turn right onto Long Creek Ln, turn left onto Council Grove L, destination will be on the left.
Longitude
-95.469283
Interior Features
Primary Bedroom on Main
Yes
Primary Bathroom Description
Primary Bath: Double Sinks, Primary Bath: Soaking Tub, Primary Bath: Tub/Shower Combo, Vanity Area
Total Rooms
10
1/2 Baths
1
Room Descriptions
10x12 Extra Room, 11x12 Bedroom, 12x16 Bedroom, 13.3x20 Kitchen, 14x11 Dining Room, 15x11 Bedroom, 15x16 Primary Bedroom, 17x15 Bedroom, 18x26 Living Room, 22x18 Game Room
Has Fireplace
Yes
Bedroom Description
Primary Bed - 1st Floor, Sitting Area, Split Plan, Walk-In Closet
Fireplace Description
Gas Connections
Exterior Features
Style
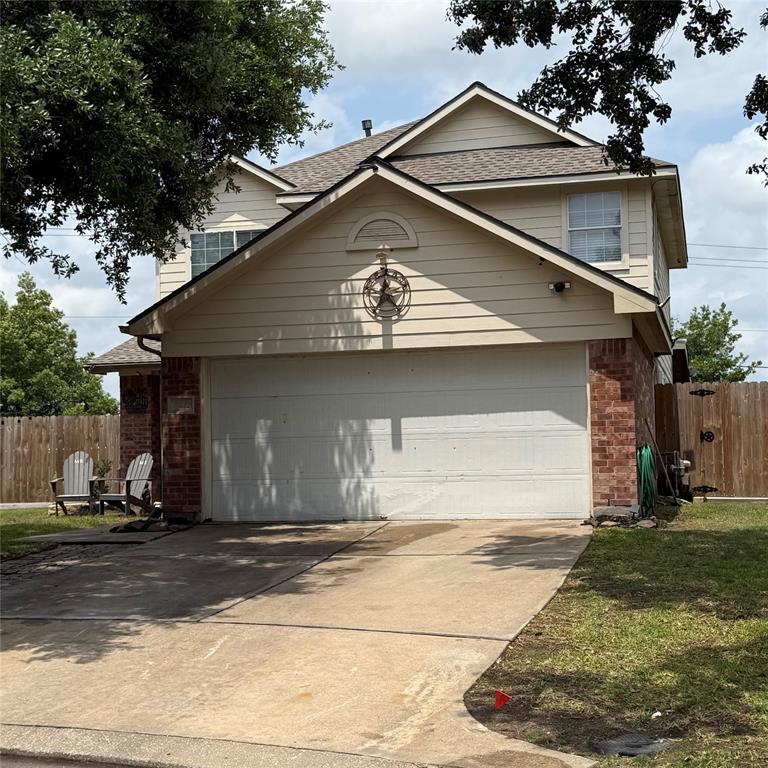
Traditional, Victorian
Has a Pool
No
Stories
2
Acre Range
0 Up To 1/4 Acre
Is New Construction
No
Lot Description
Subdivision Lot
Siding
Brick, Wood
Lot Size in Acres
0.199
Parking Description
Attached Garage
Lot Size in Sq. Ft.
8,688
Has Garage
Yes
Is One Story
No
Garage Spaces
2
School
School District
Aldine
Middle School
HOFFMAN MIDDLE SCHOOL
Elementary School
CARAWAY ELEMENTARY SCHOOL (ALDINE)
High School
EISENHOWER HIGH SCHOOL
Additional Information
Finance Available
Cash Sale, Conventional, FHA, VA
Year Built
1978
Property Type
SFR
Status
Active
Property SubType
Single-Family
Mortgage Calculator
$1,796
per month
30 Year Fixed. 3.52% Interest Rate.
Principal + Interest
$1,387
Monthly Tax
$320
Monthly Insurance
$89
yrs
%
$
$
Based on a fully amortized fixed rate loan. Ask your agent for the tax rates in your area. Insurance estimate is based on an average cost, your final premium cost will be determined by the type of coverage you select. This program only provides an estimate.
Schools
Walk Score
Real Estate IDX Powered by iHomefinder