
5506 DARLING STREET, HOUSTON, TX 77007
Homes for sale in Houston.
Homes for sale in 77007.
5506 Darling Street
Houston, TX 77007
List Price$4,500Rental
Listing #26567205
3
Bedrooms
3 full, 1 partial
Bathrooms
2,809
Square Feet
Rental
Type
About This Property
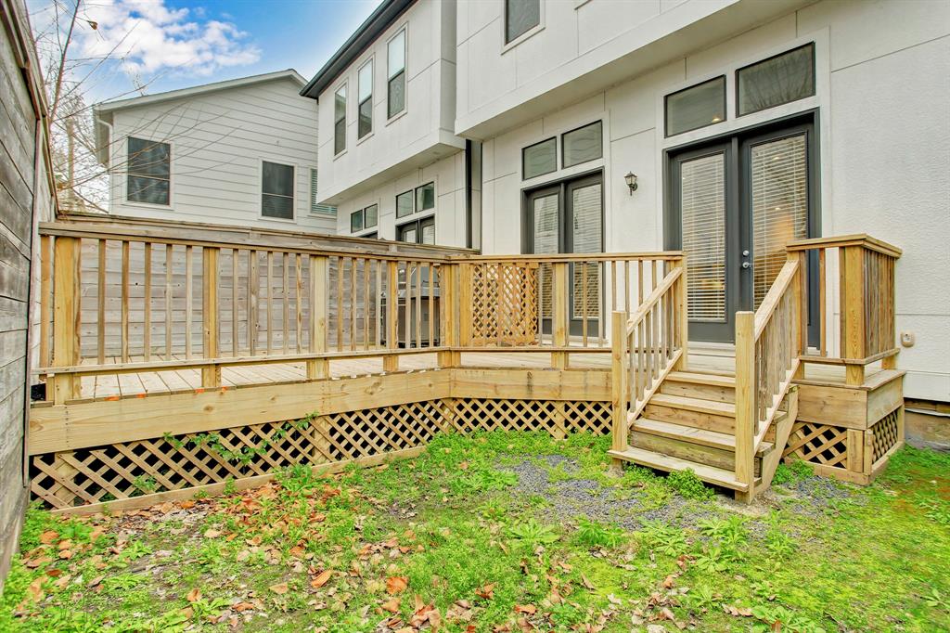
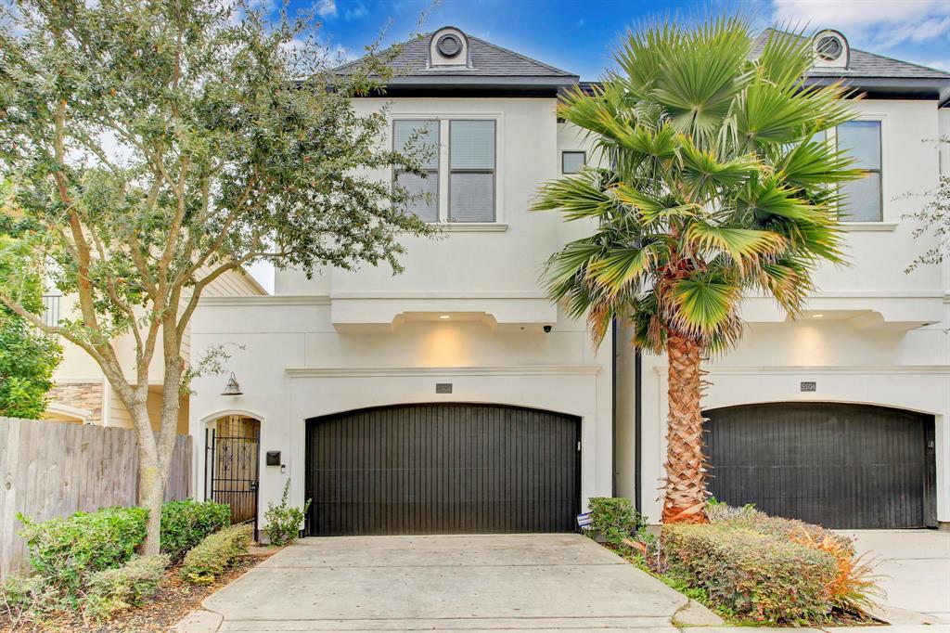
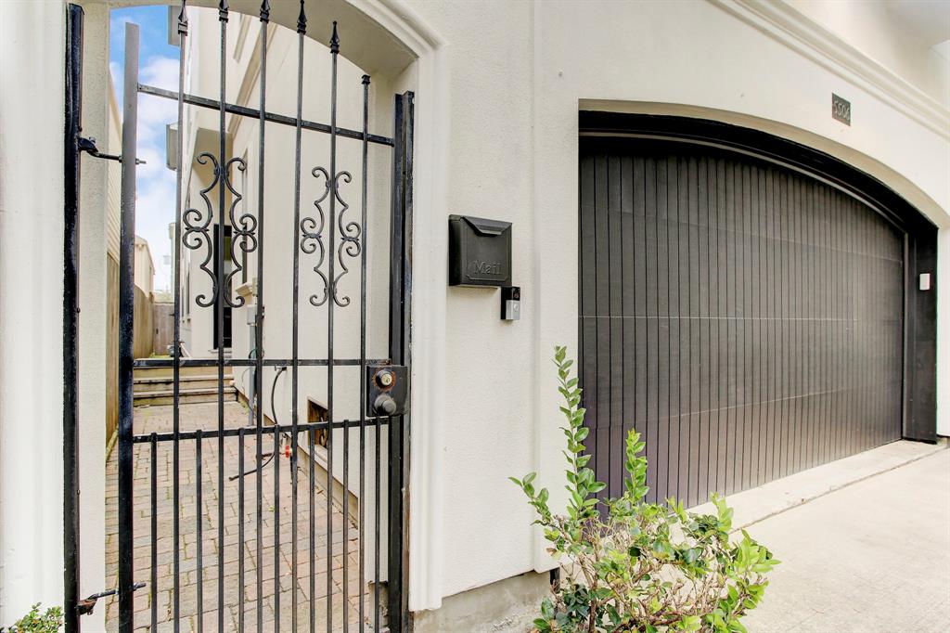
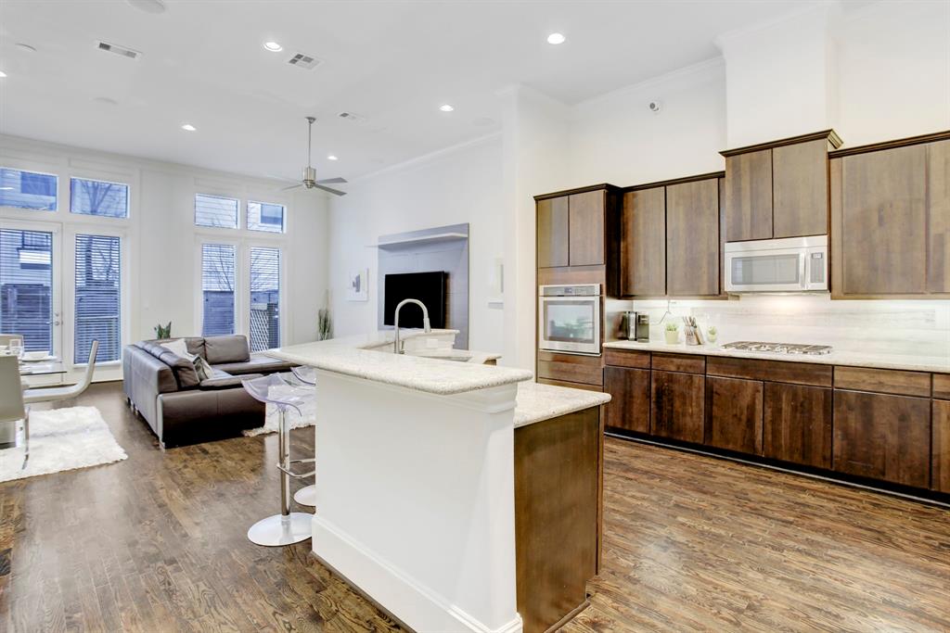
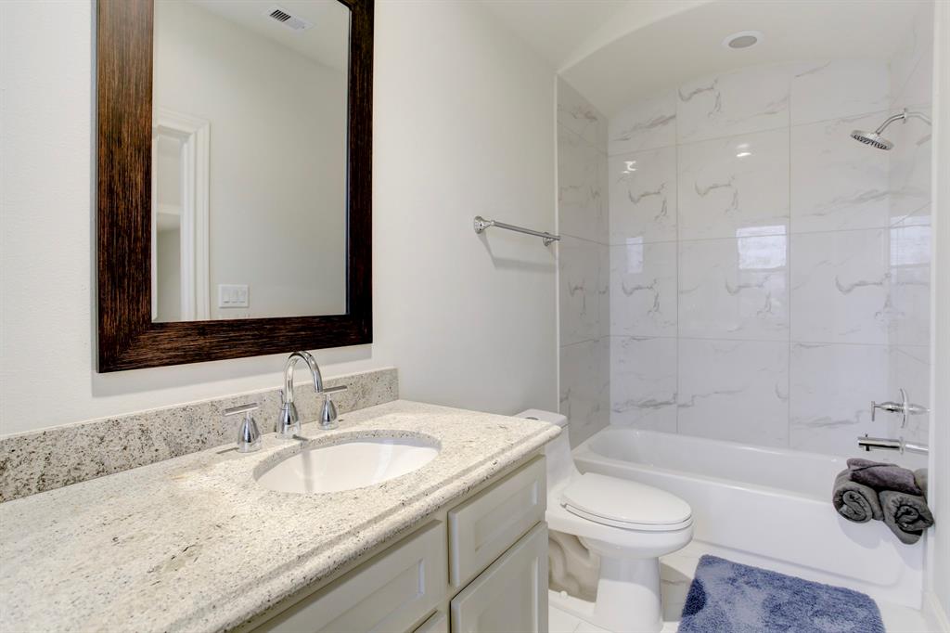
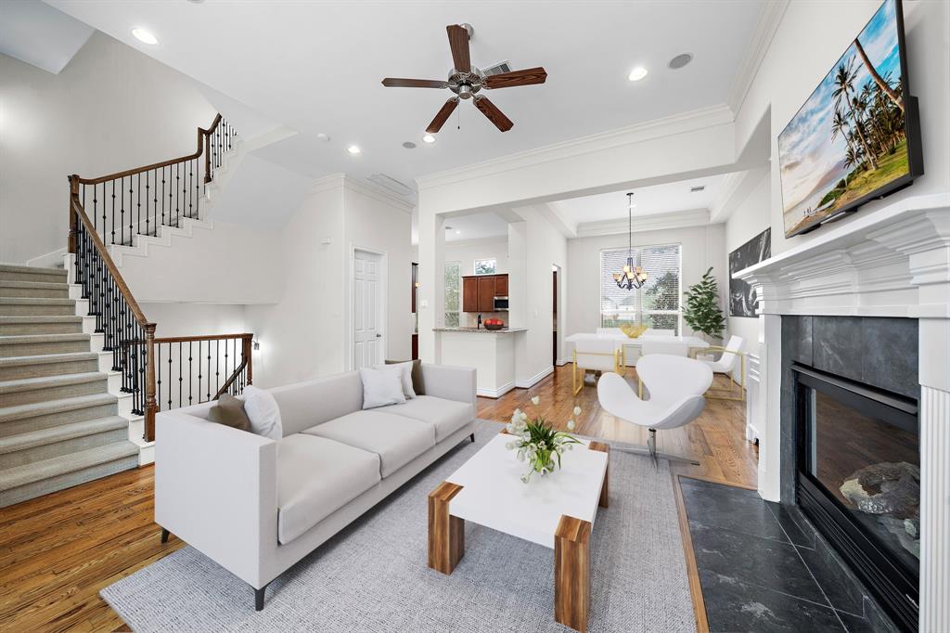
Beautiful home offered FULLY FURNISHED OR WITHOUT FURNITURE! 3-story townhome w/gated front entrance, extra parking on private driveway in front of a 2-car garage, back patio w/a grill & a small backyard. Home includes all appliances! If furnished, included are electronics, furnishings, linens, housewares & decorative items in a neutral color palette w/splashes of color. With impressive natural light, featured are 12 ft. ceilings & gleaming hardwood floors on 1st & 2nd floors, a modern kitchen w/stainless appliances, plentiful storage, huge walk-in pantry, granite countertops & breakfast bar. The 1st floor includes a sizable living & dining area, kitchen & powder bath. The 2nd floor has an elegant, private primary suite, 2 guest bedrooms w/shared bath & the laundry space w/full-sized washer & dryer. The 3rd floor has a full bath & walk-in closet and can be used as a 4th bedroom, large game room or flex room. Come see this attractive home in a convenient central location!
Property Features
Location Information
County
Harris
Geo Market Area
Cottage Grove
MLS Area
9
Subdivision
Cottage Grove
Latitude
29.780032
Directions
Inside 610 Loop, go east on I-10, exit TC Jester and go north. Take left on Darling St. and home will be on right. Park in driveway or on street.
Longitude
-95.420486
Interior Features
Total Rooms
8
Primary Bathroom Description
Half Bath, Hollywood Bath, Primary Bath: Double Sinks, Primary Bath: Separate Shower, Primary Bath: Soaking Tub, Secondary Bath(s): Tub/Shower Combo
Room Descriptions
Exterior Porch/Balcony, 14x11 Bedroom, 15x13 Bedroom, 17x11 Kitchen, 20x10 Dining Room, 20x14 Game Room, 20x14 Primary Bedroom, 23x10 Family
1/2 Baths
1
Bedroom Description
All Bedrooms Up, Primary Bed - 2nd Floor, Walk-In Closet
Has Fireplace
No
Exterior Features
Style
Contemporary/Modern
Garage Spaces
2
Stories
3
Has a Pool
No
Is New Construction
No
Lot Description
Subdivision Lot
Exterior
Back Yard, Fully Fenced, Patio/Deck, Trash Pick Up
Lot Size in Acres
0
Parking Description
Attached Garage
Lot Size in Sq. Ft.
2,688
Has Garage
Yes
Is One Story
No
School
School District
Houston
Middle School
HOGG MIDDLE SCHOOL (HOUSTON)
Elementary School
MEMORIAL ELEMENTARY SCHOOL (HOUSTON)
High School
WALTRIP HIGH SCHOOL
Additional Information
Property Type
RNT
Pets
Case By Case Basis
Property SubType
Rental
Security Deposit
$4,700.00
Year Built
2012
Lease Terms
Long Term, One Year
Status
Active
Similar Listings
Mortgage Calculator
$20
per month
30 Year Fixed. 3.52% Interest Rate.
Principal + Interest
$16
Monthly Tax
$3
Monthly Insurance
$1
yrs
%
$
$
Based on a fully amortized fixed rate loan. Ask your agent for the tax rates in your area. Insurance estimate is based on an average cost, your final premium cost will be determined by the type of coverage you select. This program only provides an estimate.
Schools
Walk Score
Real Estate IDX Powered by iHomefinder