
5503 CHASE CANYON, SAN ANTONIO, TX 78252
Homes for sale in San Antonio.
Homes for sale in 78252.
5503 Chase Canyon
San Antonio, TX 78252
List Price$1,600Rental



Listing #1919046
3
Bedrooms
2 full
Bathrooms
1,350
Square Feet
Rental
Type
About This Property
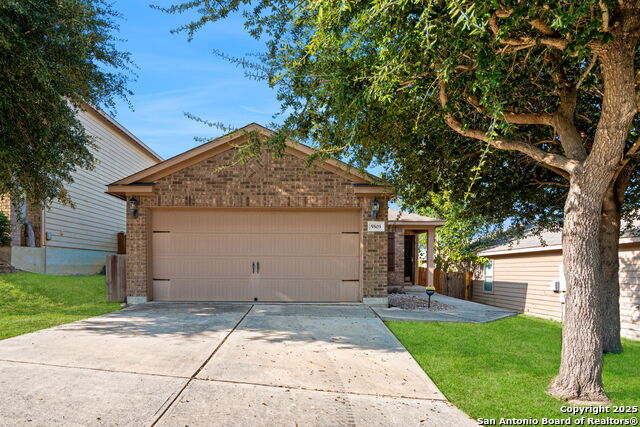
This beautiful 3-bedroom, 2-bath home offers 1,352 sq. ft. of bright, open living space perfect for relaxing or entertaining. Enjoy a spacious living room with plenty of natural light, a primary suite with a spa-like bathroom and walk-in closet, and two additional bedrooms for family, guests, or a home office. The backyard features a custom sunken patio with a motorized retractable awning-ideal for enjoying sunsets or outdoor gatherings. Energy-efficient upgrades, including quad-pane windows and a clean-air HVAC system, help keep the home comfortable year-round. Don't miss out-schedule a tour today!
Listing Courtesy of Adrian Mendoza, Exquisite Properties, LLC (210) 494-1695
Property Features
Location Information
County
Bexar
Subdivision
CANYON CROSSING
MLS Area
3100
Interior Features
Room Dimensions
Dining: 7x10, Living: 20x18, Kitchen: 15x15, MasterBR: 15x11, BR2: 10x10, BR3: 11x9
Heating
Central
Interior
One Living Area, Separate Dining Room, Eat-In Kitchen, Two Eating Areas, Breakfast Bar, Walk-In Pantry, Open Floor Plan, Cable TV Available, High Speed Internet, All Bedrooms Downstairs, Laundry Main Level, Laundry Room, Walk in Closets
Heating Fuel
Electric
Master Bedroom Description
Walk-In Closet, Ceiling Fan, Full Bath
Cooling
One Central
Master Bathroom Description
Tub/Shower Separate, Single Vanity
Floors
Carpeting, Ceramic Tile
Amenities
Playground, BBQ/Picnic, Tennis Court, Basketball Court
Exterior Features
Style
One Story, Traditional
Water / Sewer
Sewer System
Exterior
Patio Slab, Covered Patio, Deck/Balcony, Mature Trees
Parking Description
Two Car Garage
Foundation
Slab
Pool Description
None
Roof
Composition
Lot Description
0.106
School
School District
Southwest I.S.D.
Jr. High School
Mc Nair
Elementary School
Southwest
High School
Southwest
Additional Information
Property Type
RNT
Fees Include
Ceiling Fans, Washer Connection, Dryer Connection, Stove/Range, Dishwasher, Smoke Alarm, Whole House Fan, City Garbage service
Year Built
2010
Miscellaneous
Not Applicable
Status
New
Similar Listings



Mortgage Calculator
$6
per month
30 Year Fixed. 3.52% Interest Rate.
Principal + Interest
$5
Monthly Tax
$1
Monthly Insurance
$0
yrs
%
$
$
Based on a fully amortized fixed rate loan. Ask your agent for the tax rates in your area. Insurance estimate is based on an average cost, your final premium cost will be determined by the type of coverage you select. This program only provides an estimate.
Schools
Walk Score
Real Estate IDX Powered by iHomefinder