
5502 WALDON WALK, SAN ANTONIO, TX 78261
Homes for sale in San Antonio.
Homes for sale in 78261.
List Price$360,000
5502 Waldon Walk
San Antonio, TX 78261

Listing #1945490
3
Bedrooms
2 full
Bathrooms
2,002
Square Feet
House
Type
About This Property
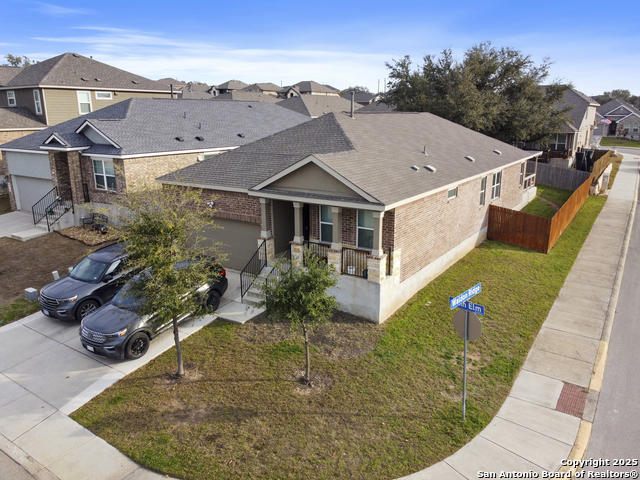
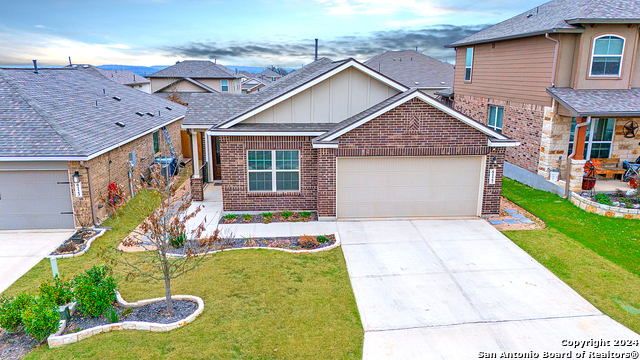
Ready-to-Go Airbnb or Private Retreat in Wortham Oaks! Located in the highly desirable gated community of Wortham Oaks on the Northside of San Antonio, this beautifully maintained one-story home offers the perfect blend of privacy, convenience, and income potential. Just minutes from the JW Marriott, Natural Bridge Caverns, US-281, Loop 1604, and I-35, you're positioned near top attractions while tucked inside a quiet, secure neighborhood. This property has a strong track record as a successful income-generating Airbnb and is ready for its next owner to take over seamlessly. Whether you're looking to continue operating it as a short-term rental or enjoy it as your own private retreat, the opportunity is turnkey. Furniture is negotiable, making it easy to step right in and start earning or simply move in stress-free. Step inside to an inviting open-concept layout featuring a spacious living area ideal for entertaining guests or relaxing in comfort. The kitchen showcases 42-inch cabinetry, abundant storage, and plenty of counter space-perfect for hosting, meal prep, and everyday living. The thoughtful one-story design offers convenience and functionality for guests and homeowners alike. Enjoy the peace of a gated community while staying close to premier dining, golf, and resort amenities at the JW Marriott, as well as the natural beauty and attractions of the surrounding Hill Country. Whether you're an investor seeking a proven short-term rental or a buyer looking for a quiet, well-located home with flexibility, this property checks all the boxes.
Seller's Representative
Rubio Realty LLC
Similar Listings


Schools
Walk Score

© 2026 LERA MLS. All rights reserved.
© 2026 LERA MLS. All rights reserved.
The data relating to real estate on this website comes in part from the Internet Data Exchange (IDX) Program of the LERA MLS. IDX information is provided exclusively for consumers' personal non-commercial use and may not be used for any purpose other than to identify prospective properties consumers may be interested in purchasing. All Information Is Deemed Reliable But Is Not Guaranteed Accurate.
LERA MLS data last updated at July 21, 2026, 9:33 AM CT
Real Estate IDX Powered by iHomefinder