
5502 FRAGRANT CLOUD COURT, HOUSTON, TX 77041
Homes for sale in Houston.
Homes for sale in 77041.
5502 Fragrant Cloud Court
Houston, TX 77041
List Price$980,000
Listing #64378173
5
Bedrooms
4 full, 2 partial
Bathrooms
6,502
Square Feet
House
Type
About This Property
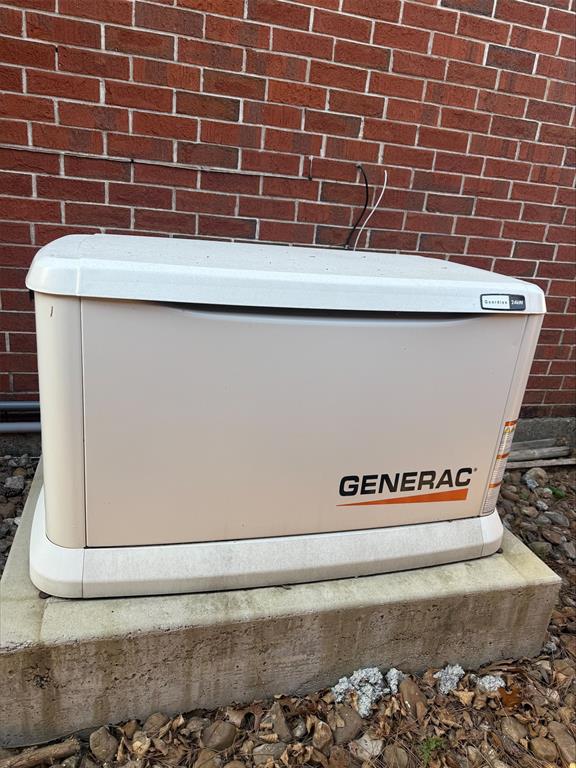
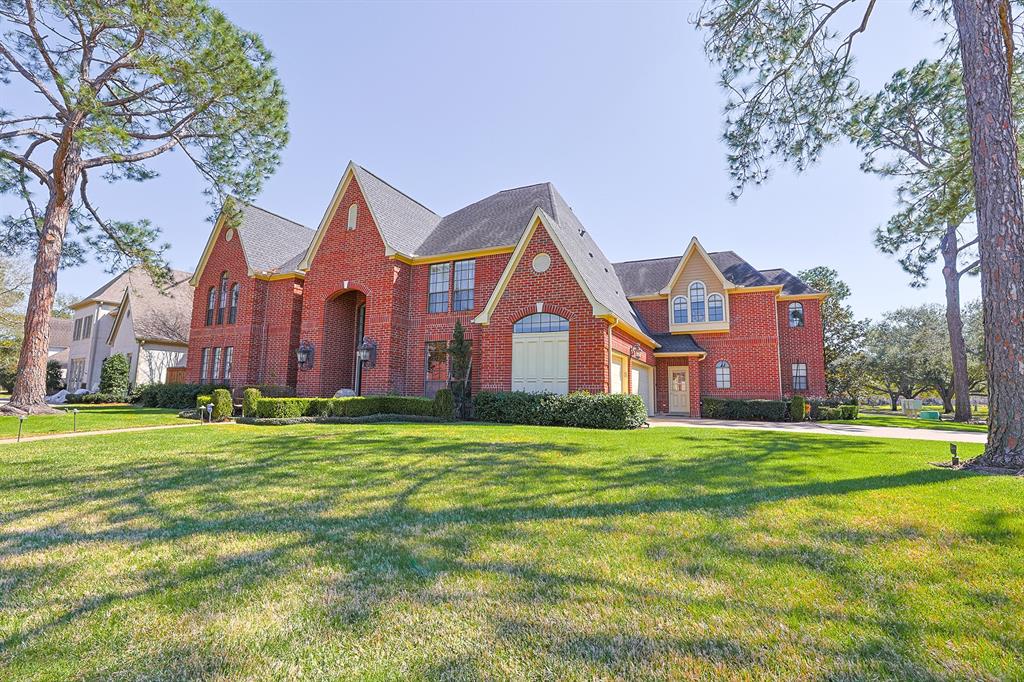
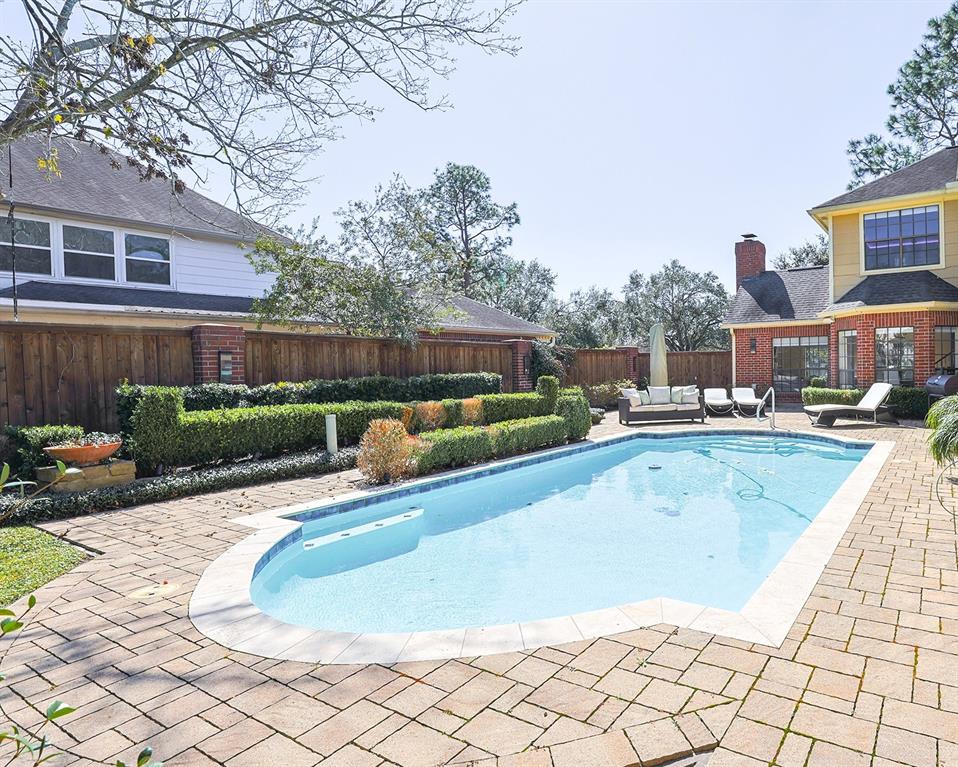

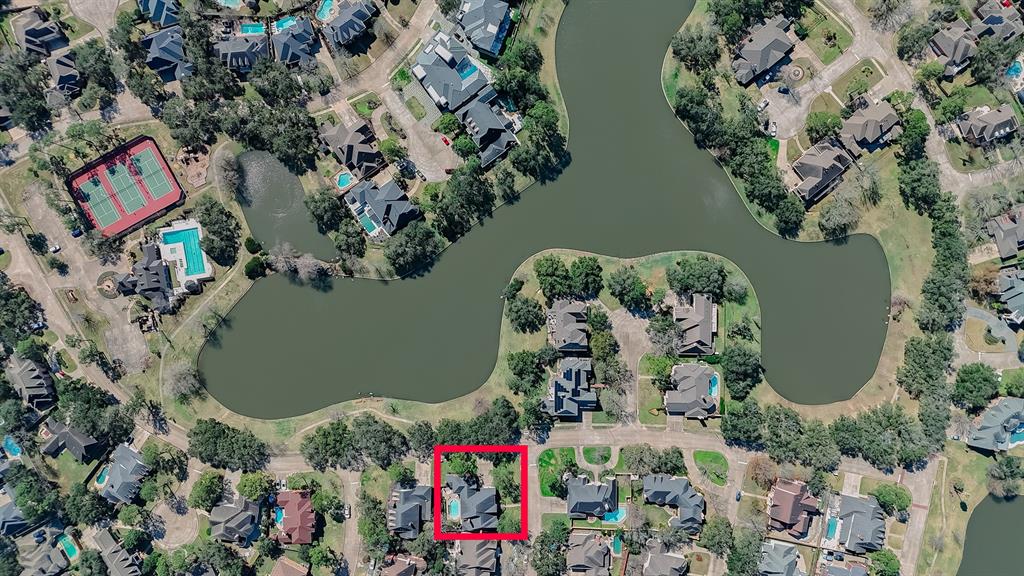
Welcome to a stunning home in the prestigious, gated Twin Lakes community with 24/7 security. This residence provides access to premium amenities, including a pool, tennis courts, and a clubhouse.A grand curved staircase and soaring ceilings create a striking first impression. The open-concept design flows seamlessly into the formal living room, featuring a wet bar--perfect for entertaining. The spacious primary suite offers a cozy seating area and fireplace, while the formal dining room sets the stage for elegant gatheringsAt the heart of the home, the gourmet kitchen boasts a large island, cooktop, and ample cabinetry. A bright breakfast area overlooks the serene backyard. The main living area is warm and inviting, filled with natural light from oversized windows.The backyard has a sparkling pool, lush landscaping, and a newly replaced fence. A mosquito misting system ensures a comfortable outdoor experience. The house is equipped with a Guardian 24k standby generator.
Virtual Tour
Property Features
Location Information
County
Harris
Geo Market Area
Eldridge North
MLS Area
8
Subdivision
Twin Lakes
Latitude
29.848295
Directions
From U.S. 290 Exit Eldridge Parkway, go South on Eldridge Parkway for about 3.5 miles, Turn Right onto Twin Lakes Blvd, Turn Right onto Sunbright Dr, Turn Left onto Fragrant Cloud Ct, The House is on the Right.
Longitude
-95.609081
Interior Features
Primary Bedroom on Main
Yes
Primary Bathroom Description
Half Bath, Primary Bath: Double Sinks, Primary Bath: Jetted Tub, Primary Bath: Separate Shower, Secondary Bath(s): Double Sinks, Secondary Bath(s): Shower Only
Total Rooms
5
1/2 Baths
2
Room Descriptions
14x12 Bedroom, 14x12 Bedroom, 14x14 Bedroom, 14x14 Bedroom, 16x16 Primary Bedroom
Has Fireplace
Yes
Bedroom Description
Primary Bed - 1st Floor, Walk-In Closet
Fireplace Description
Gas Connections, Gaslog Fireplace
Exterior Features
Style
Colonial, French
Garage Spaces
3
Stories
2
Has a Pool
Yes
Is New Construction
No
Acre Range
1/4 Up to 1/2 Acre
Exterior
Back Yard, Back Yard Fenced, Mosquito Control System, Sprinkler System, Subdivision Tennis Court
Lot Description
Cleared, Corner, Subdivision Lot, Water View
Siding
Brick, Wood
Lot Size in Acres
0.272
Parking Description
Attached Garage
Lot Size in Sq. Ft.
11,861
Has Garage
Yes
Is One Story
No
School
School District
Cypress-Fairbanks
Middle School
TRUITT MIDDLE SCHOOL
Elementary School
KIRK ELEMENTARY SCHOOL
High School
CYPRESS RIDGE HIGH SCHOOL
Additional Information
Finance Available
Cash Sale, Conventional, FHA, VA
Year Built
1990
Property Type
SFR
Status
Active
Property SubType
Single-Family
Similar Listings
Mortgage Calculator
$4,575
per month
30 Year Fixed. 3.52% Interest Rate.
Principal + Interest
$3,531
Monthly Tax
$816
Monthly Insurance
$228
yrs
%
$
$
Based on a fully amortized fixed rate loan. Ask your agent for the tax rates in your area. Insurance estimate is based on an average cost, your final premium cost will be determined by the type of coverage you select. This program only provides an estimate.
Schools
Walk Score
Real Estate IDX Powered by iHomefinder