
550 WILCREST DRIVE #550, HOUSTON, TX 77042
Homes for sale in Houston.
Homes for sale in 77042.
550 Wilcrest Drive #550
Houston, TX 77042
List Price$239,950
Listing #11839451
2
Bedrooms
2 full, 1 partial
Bathrooms
1,740
Square Feet
Condo
Type
About This Property
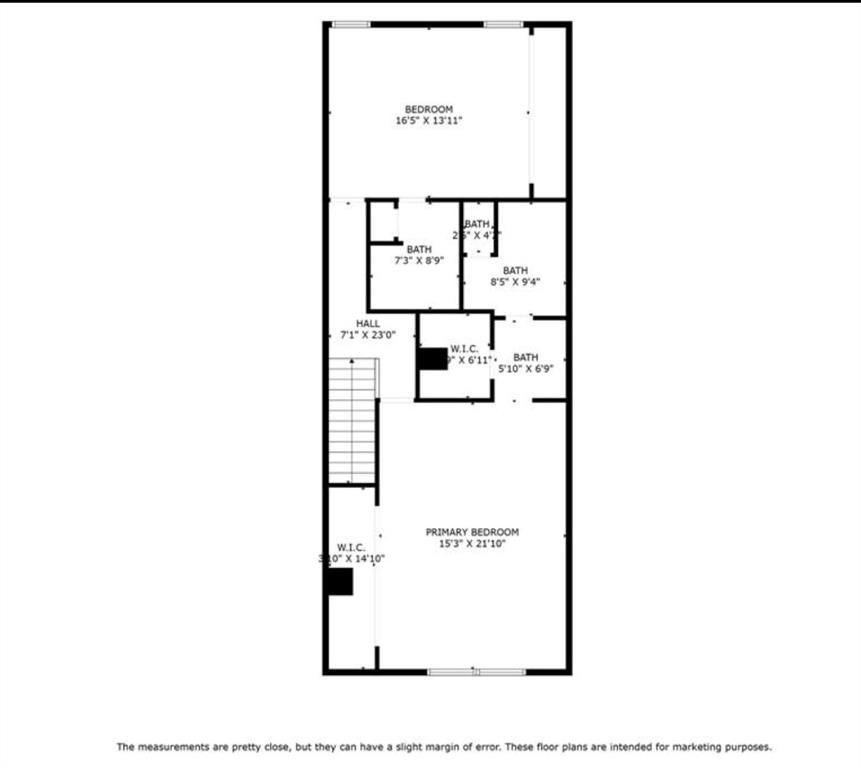
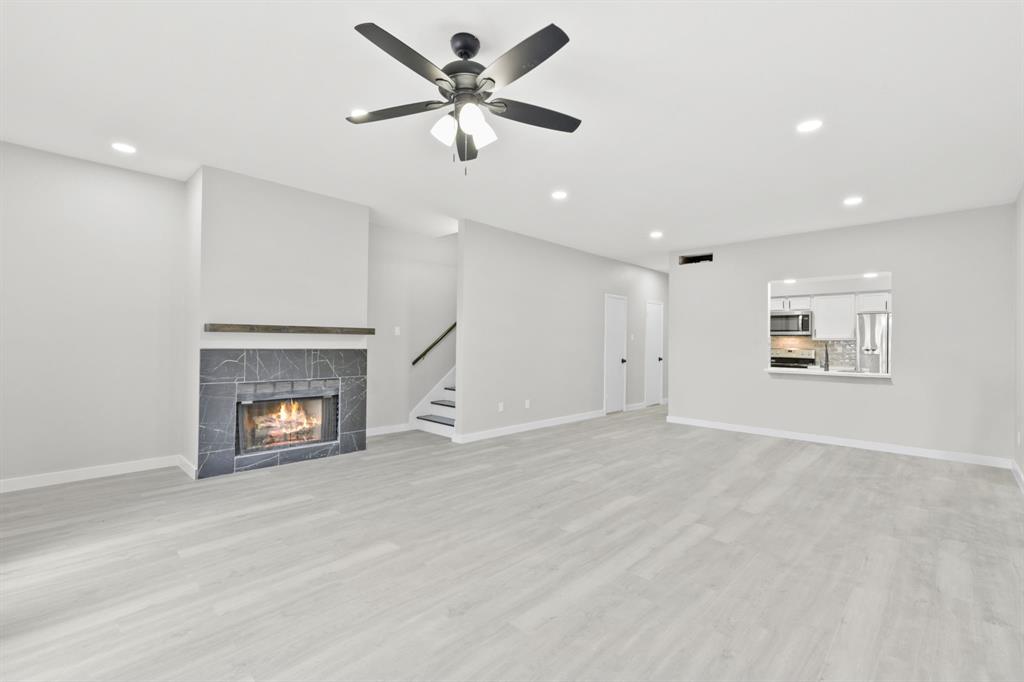
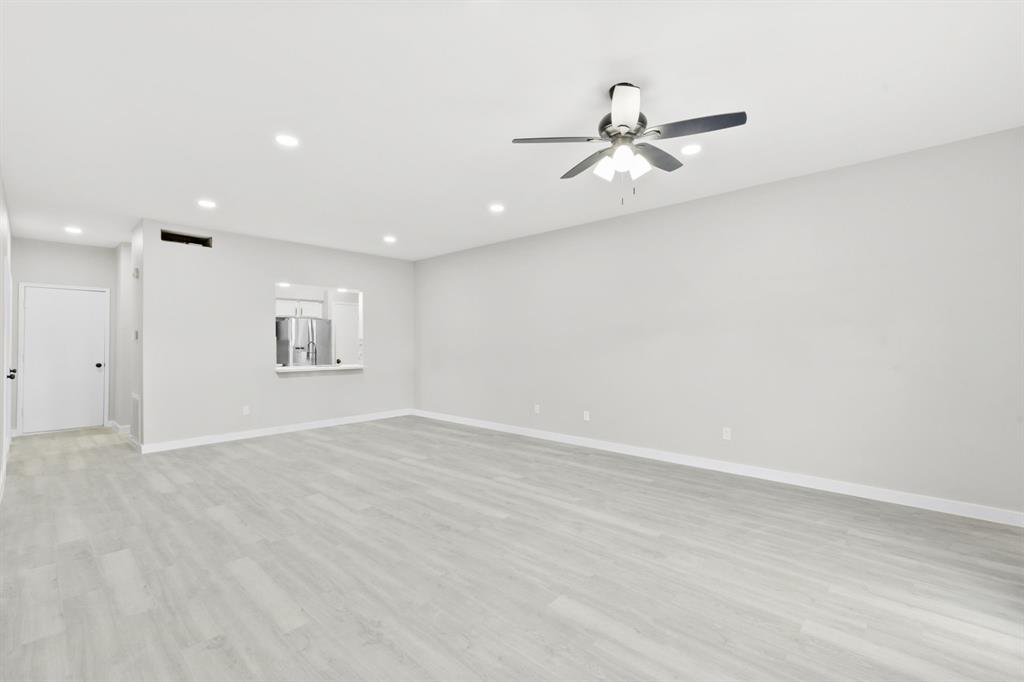
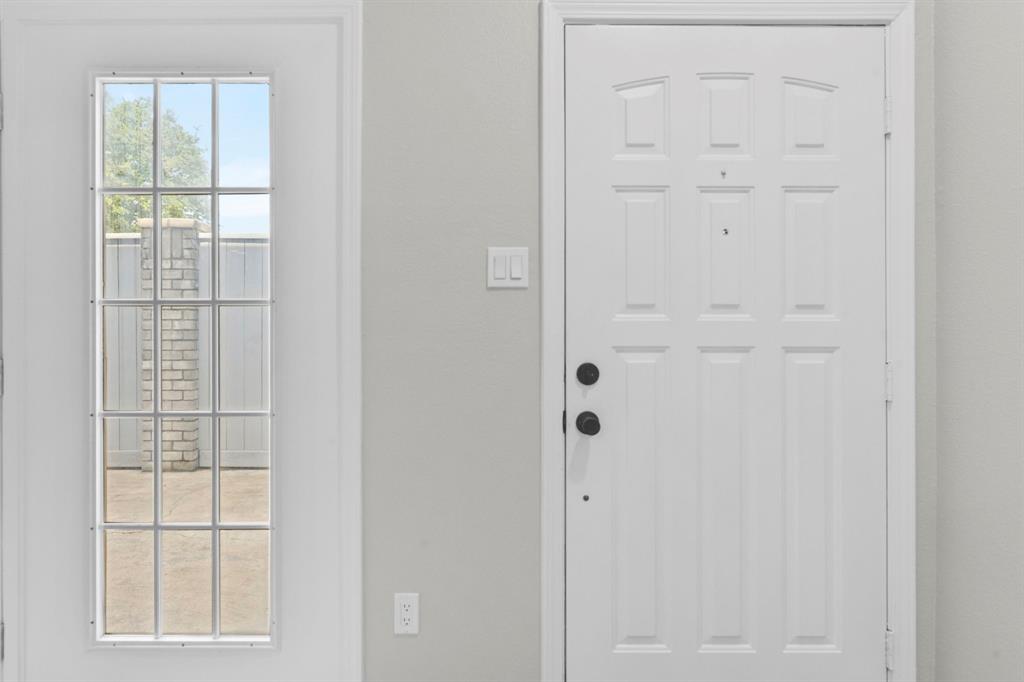
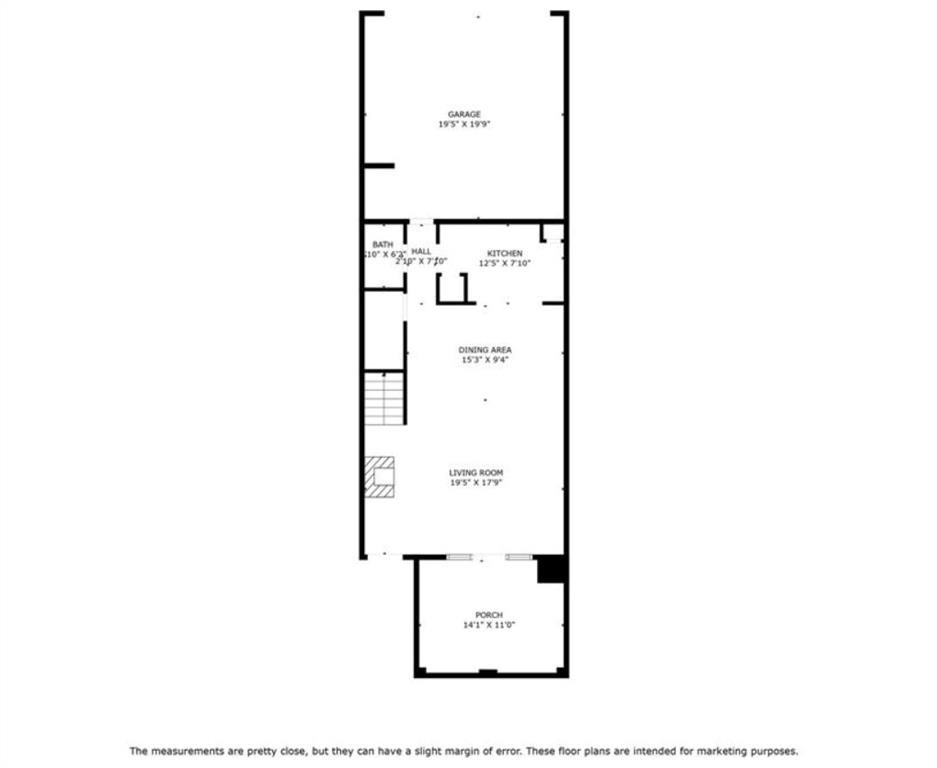
Welcome to 550 Wilcrest Dr. Discover a stunning, updated townhome nestled within a secure gated community, complete with a dedicated on-site security guard. This charming two-story residence boasts two spacious bedrooms and two modern bathrooms, along with the convenience of a private two-car garage. Enjoy outdoor living with a fenced patio accessible through elegant French doors. The open floor plan seamlessly connects the beautifully renovated kitchen, featuring sleek quartz countertops, to the inviting dining and living areas, highlighted by a cozy fireplace. Upstairs, you'll find two generously sized bedrooms, each with en-suite baths, fully upgraded with new quartz countertops and luxury vinyl plank flooring. Additional renovations include brand-new wooden stairs, luxury vinyl flooring, a stylish kitchen breakfast bar, and recessed lighting throughout. Plus, this unit is ideally situated right in front of the community pool.
Property Features
Location Information
County
Harris
Geo Market Area
Energy Corridor
MLS Area
31
Subdivision
Marlborough Square Condo Ph 02
Latitude
29.758384
Directions
I-10 West exit Wilcrest exit 755. Take a left and head south on Wilcrest. Go down until you see the condos on your right (off white brick condos) . 600 Wilcrest Dr. Enter community and check in at guard gate. Go straight and park at the pool. Condo #550 if right in front of the pool.
Longitude
-95.578639
Interior Features
Total Rooms
4
1/2 Baths
1
Room Descriptions
15 x 9 Dining Room, 16 x 14 Bedroom, 19 x 18 Family, 22 x 15 Primary Bedroom
Has Fireplace
Yes
Bedroom Description
All Bedrooms Up, Primary Bed - 2nd Floor, Walk-In Closet
Fireplace Description
Wood Burning Fireplace
Primary Bathroom Description
Half Bath, Primary Bath: Double Sinks, Primary Bath: Soaking Tub, Primary Bath: Tub/Shower Combo, Secondary Bath(s): Tub/Shower Combo
Exterior Features
Style
Traditional
Has Garage
No
Stories
2
Has a Pool
No
Is New Construction
No
Lot Size in Acres
0
Siding
Brick
Lot Size in Sq. Ft.
0
Parking Description
Attached Garage
Is One Story
No
School
School District
Houston
Middle School
REVERE MIDDLE SCHOOL
Elementary School
ASKEW ELEMENTARY SCHOOL
High School
WESTSIDE HIGH SCHOOL
Additional Information
Finance Available
Cash Sale, Conventional, FHA, VA
Year Built
1983
Property Type
CND
Status
Active
Property SubType
Townhouse/Condo
Similar Listings
Mortgage Calculator
$1,118
per month
30 Year Fixed. 3.52% Interest Rate.
Principal + Interest
$864
Monthly Tax
$199
Monthly Insurance
$55
yrs
%
$
$
Based on a fully amortized fixed rate loan. Ask your agent for the tax rates in your area. Insurance estimate is based on an average cost, your final premium cost will be determined by the type of coverage you select. This program only provides an estimate.
Schools
Walk Score
Real Estate IDX Powered by iHomefinder