
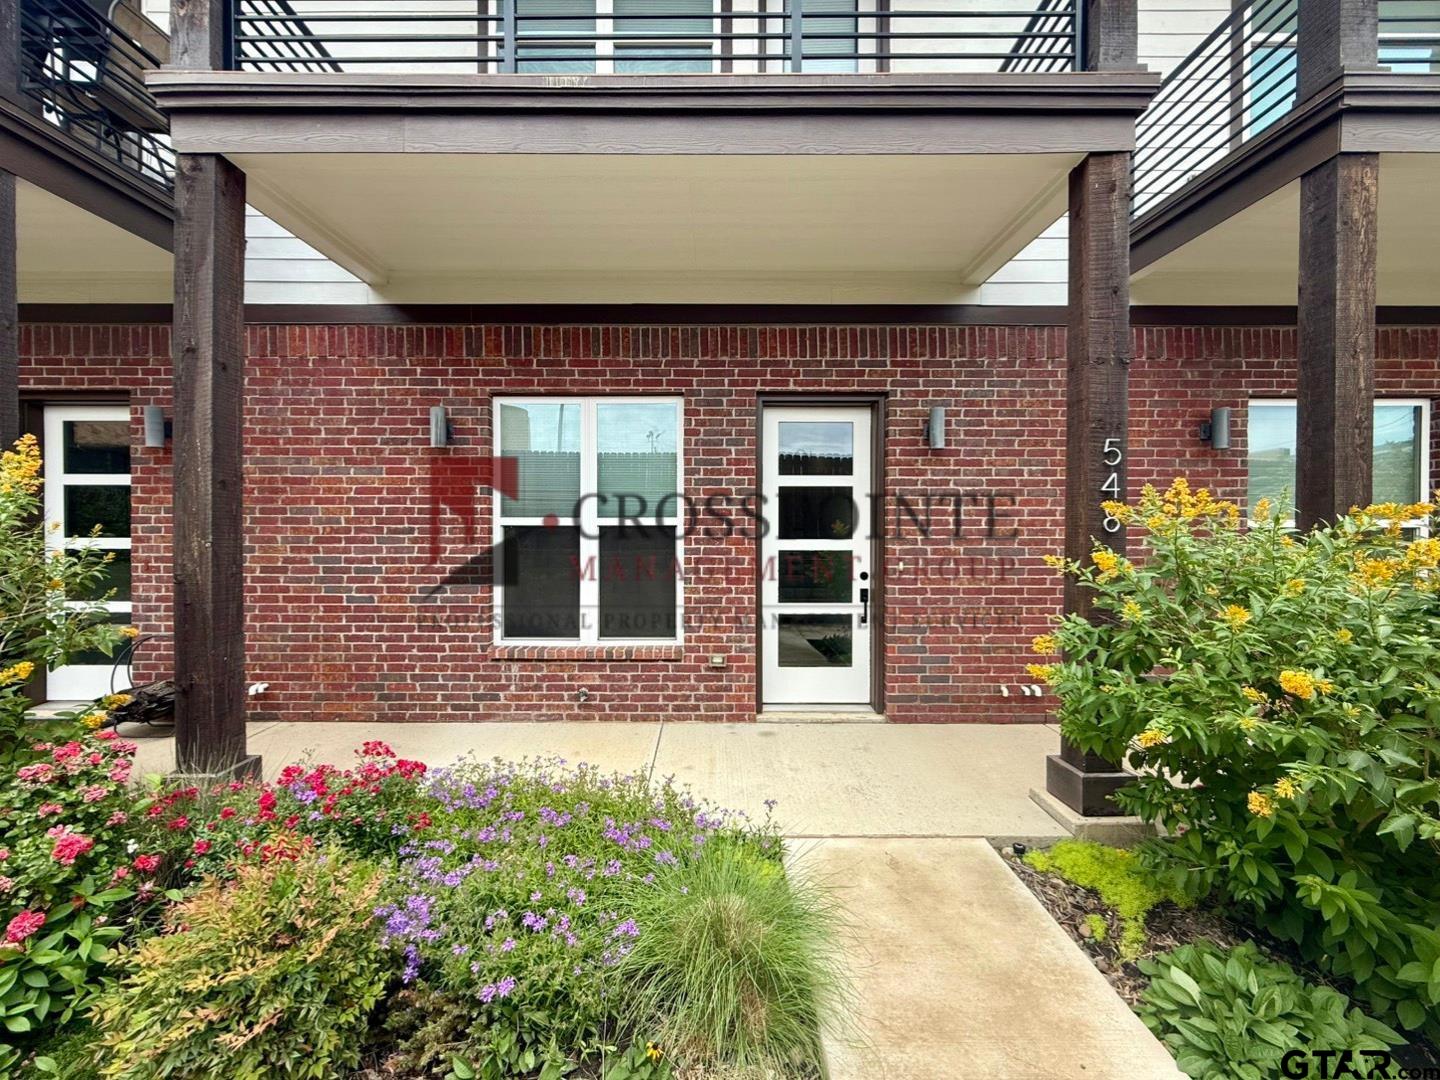
548 W ERWIN, TYLER, TX 75702
Homes for sale in Tyler.
Homes for sale in 75702.
List Price$2,295Rental
548 W Erwin
Tyler, TX 75702
Listing #26007227
3
Bedrooms
3 full, 1 partial
Bathrooms
1,956
Square Feet
Rental
Type
About This Property
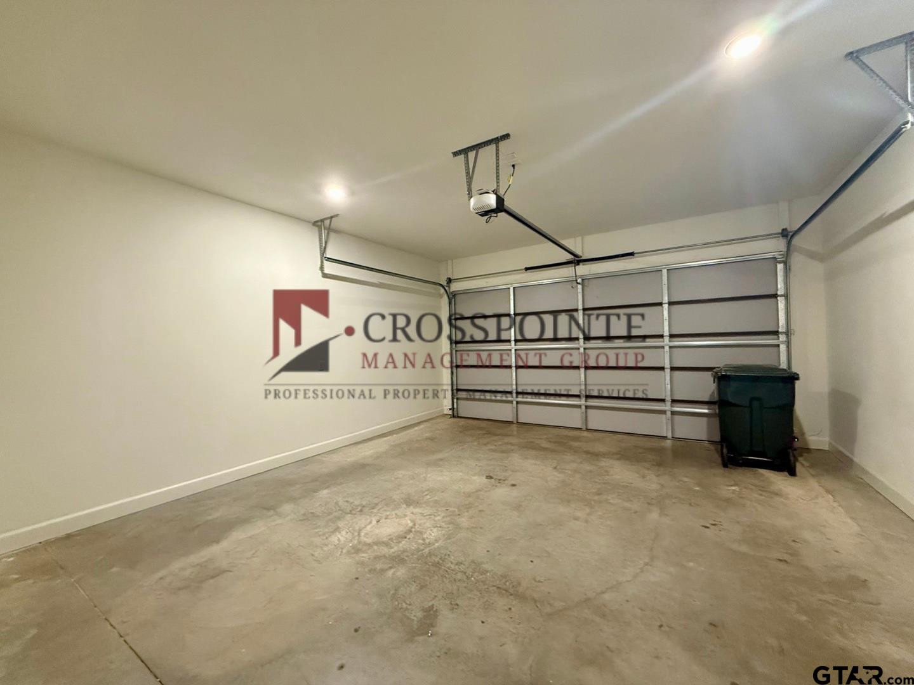
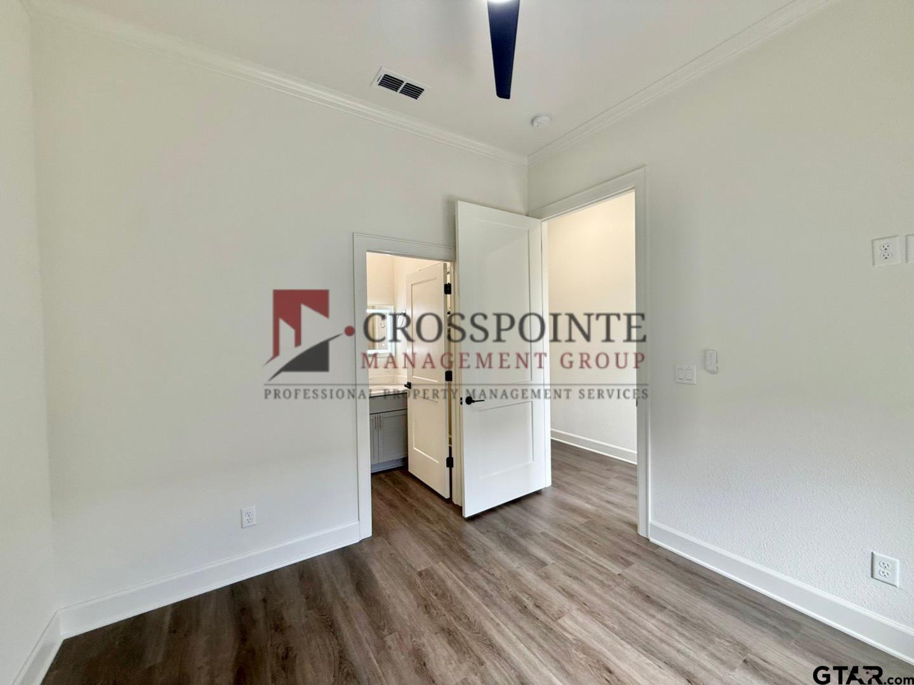
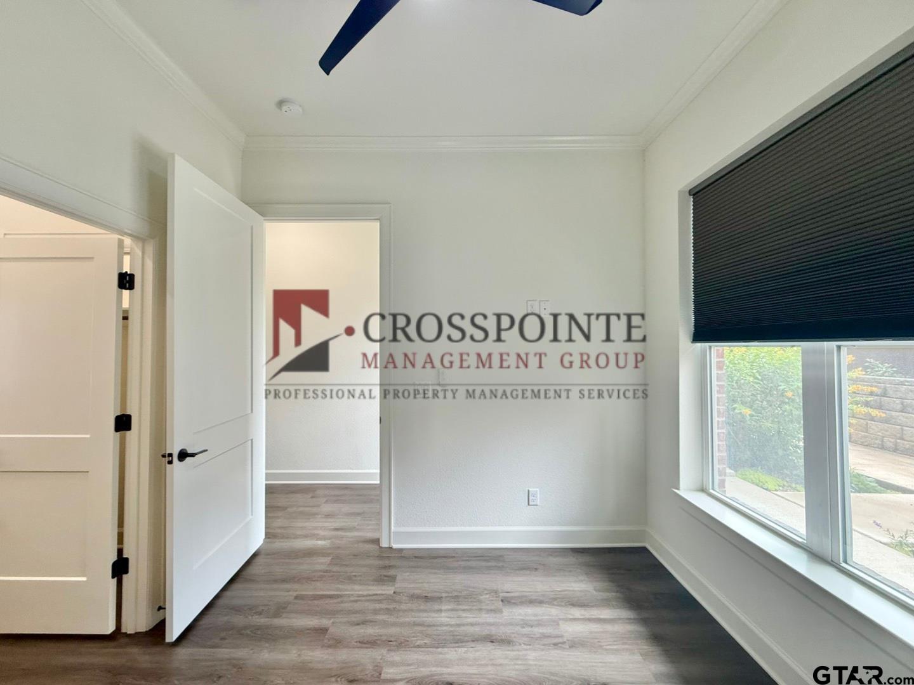
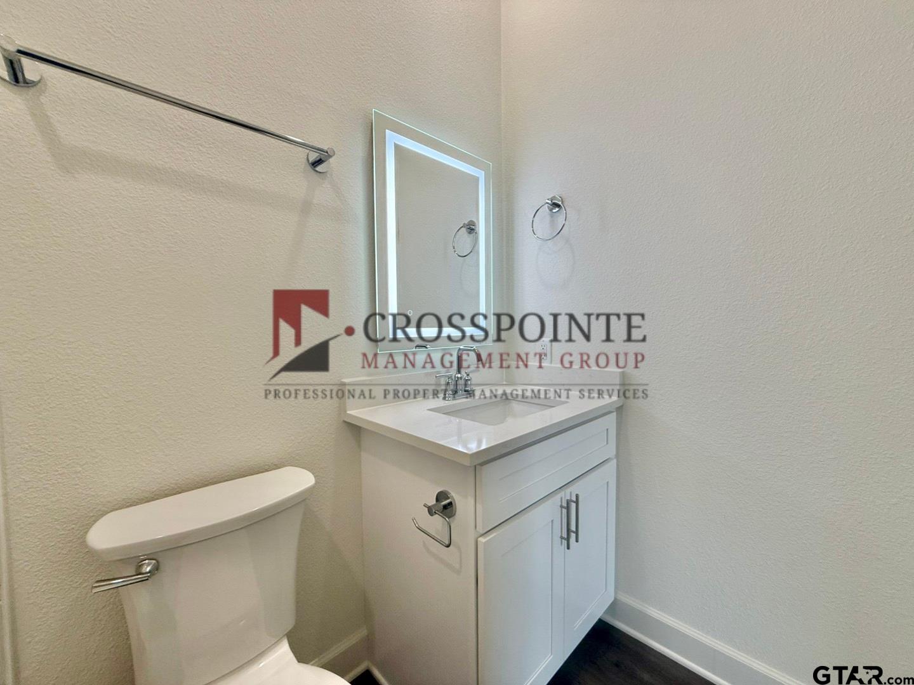
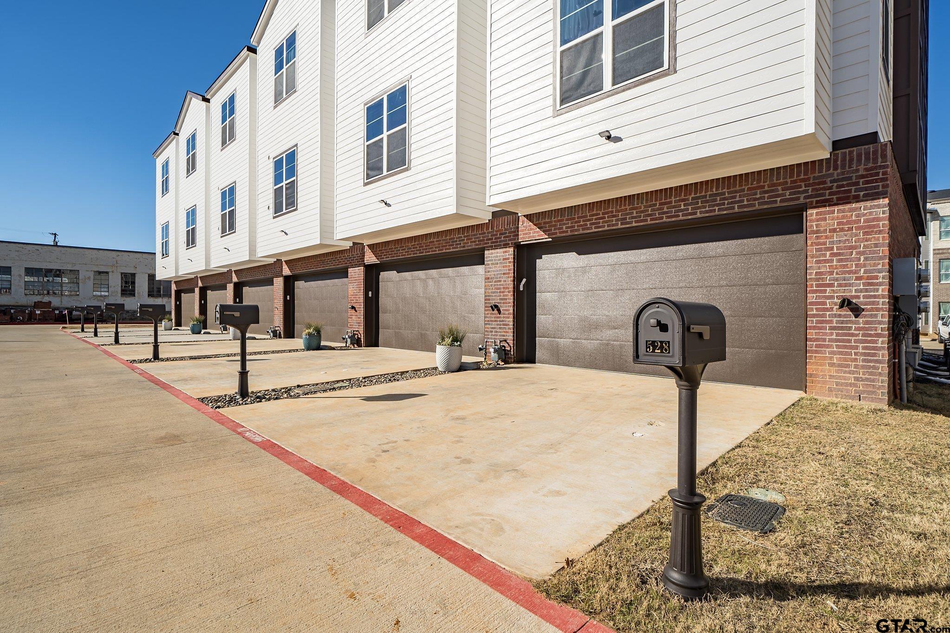
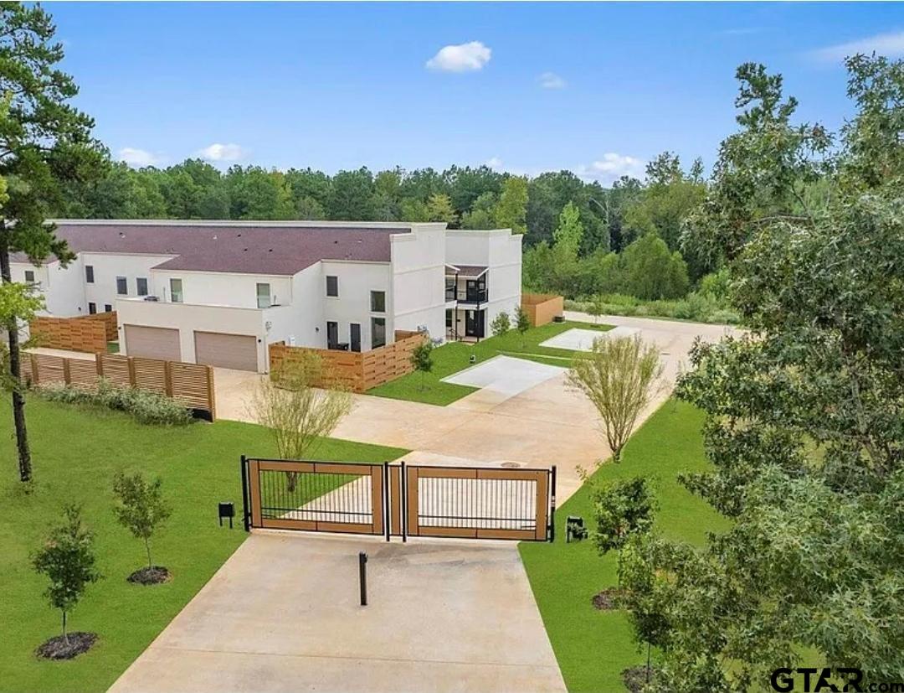
Discover a luxurious and contemporary living experience at West Oak Townhomes--where modern design meets everyday comfort in a space ready for your personal touch. These stunning condos offer large, open, and airy layouts filled with natural light, thanks to expansive windows that seamlessly bring the outdoors in. Each bedroom features its own private attached bathroom and ceiling fans, creating a comfortable and convenient retreat for every resident. Enjoy the flexibility to design your own private sanctuary while benefiting from thoughtfully crafted details throughout the home. The kitchen and dining area make a striking impression with modern industrial-style hanging lights that add a stylish edge. The kitchen is fully equipped with stainless steel appliances, including a gas stove, dishwasher, microwave, and refrigerator. Crisp white countertops, a sleek tile backsplash, and rich dark brown wood cabinetry with silver hardware create a sophisticated yet functional space. A farmhouse sink and beautifully lit dining area elevate both everyday meals and entertaining. Designed with practicality in mind, these townhomes include a walk-in closet, utility room, and a spacious two-car garage--offering plenty of room for storage and organization. Every detail reflects high-quality finishes and careful craftsmanship. Experience the perfect blend of upscale design and modern living in the heart of downtown Tyler, Texas--ready for you to make it your own.
Virtual Tour
Property Features
Location Information
County
Smith
Directions
Headed north on 69 in Tyler, turn left onto Erwin Street. Complex will be on left.
Subdivision
WEST OAK TOWNHOMES ADDN
Interior Features
Rooms
1 Living Area
Fireplace Description
Electric
Interior
Ceiling Fan, Security System, Blinds, Smoke Alarm, Smart Home Features
Heating
Central/Gas
Full Baths
3
Cooling
Central Gas
1/2 Baths
1
Floors
Vinyl Plank
Has Dining Room
Yes
Appliances
Range/Oven-Gas, Dishwasher, Disposal, Microwave, Refrigerator, Island
Dining Room Description
Separate Formal Dining
Exterior Features
Style
Traditional
Driveway
Concrete
Stories
3 Stories
Fencing
None
Construction
Brick Veneer
Pool / Spa
None
Exterior
Balcony
Other Structures
None
Foundation
Slab
Garage / Carport
Front Entry
Roof
Composition
Has Waterfront
No
Garage Spaces
2
School
Elementary School
Peete
High School
Tyler High
Middle School
Moore
Additional Information
Property Type
RNT
Taxes
0
Property SubType
Town Home
Tax Year
2026
Year Built
2021
Square Feet Source
SCAD
Status
Active
Similar Listings

Mortgage Calculator
$9
per month
30 Year Fixed. 3.52% Interest Rate.
Principal + Interest
$8
Monthly Tax
$1
Monthly Insurance
$0
yrs
%
$
$
Based on a fully amortized fixed rate loan. Ask your agent for the tax rates in your area. Insurance estimate is based on an average cost, your final premium cost will be determined by the type of coverage you select. This program only provides an estimate.
Schools
Walk Score
Listing Courtesy of Ashley Myrick, Crosspointe Management Group, LLC

© 2026 Greater Tyler Association of REALTORS®. All rights reserved.
© 2026 Greater Tyler Association of REALTORS®. All rights reserved.
The data relating to real estate for sale on this website comes in part from the Internet Data Exchange (IDX) of the Greater Tyler Association of REALTORS® Multiple Listing Service. IDX information is provided exclusively for consumers? personal, non-commercial use, that it may not be used for any purpose other than to identify prospective properties consumers may be interested in purchasing, and that data is deemed reliable but is not guaranteed accurate by the MLS. The MLS may, at its discretion, require use of other disclaimers as necessary to protect Participants and/or the MLS from liability.
GTAR data last updated at May 29, 2026, 6:33 PM CT
Real Estate IDX Powered by iHomefinder