
546 TUMBLEBROOK, UNIVERSAL CITY, TX 78148
Homes for sale in Universal City.
Homes for sale in 78148.
List Price$225,000
546 Tumblebrook
Universal City, TX 78148

Listing #1969448
3
Bedrooms
2 full
Bathrooms
1,500
Square Feet
House
Type
About This Property
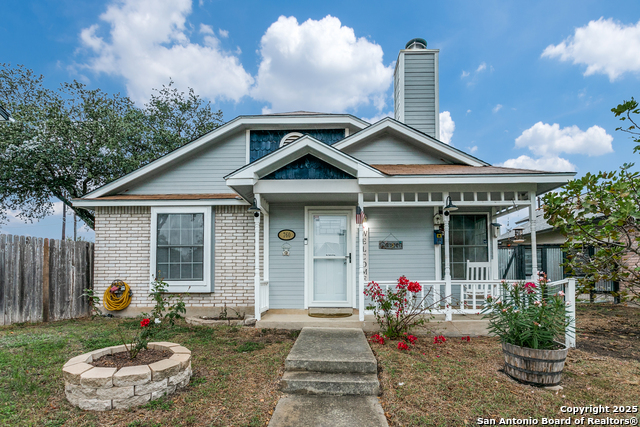
Welcome to 546 Tumblebrook in Universal City - a beautifully updated 3-bedroom, 2-bath home ideally located close to shopping, hospitals, schools, Northeast Lakeview College, major highways, and just minutes from Randolph Air Force Base and Brooke Army Medical Center. This move-in ready home features a stunning full kitchen remodel complete with quartz countertops, modern stainless-steel appliances, updated cabinetry, and an open-concept design overlooking the oversized living room with a cozy fireplace and large hearth. A separate dining area provides the perfect space for entertaining family and friends. Vinyl plank flooring flows throughout most of the home, with carpet only in the two secondary bedrooms. The spacious primary suite offers private access to the backyard and an updated en-suite bath featuring a beautiful double vanity, modern lighting, and upgraded fixtures. Outside, the backyard has been thoughtfully segmented to create a dedicated dog run while still leaving plenty of room to relax and entertain. The oversized garage offers endless possibilities for boat storage, woodworking, hobbies, or crafts. Best of all, this established community has no HOA.
Seller's Representative
Randolph Field Realty, Inc.
Similar Listings

Schools
Walk Score

© 2026 LERA MLS. All rights reserved.
© 2026 LERA MLS. All rights reserved.
The data relating to real estate on this website comes in part from the Internet Data Exchange (IDX) Program of the LERA MLS. IDX information is provided exclusively for consumers' personal non-commercial use and may not be used for any purpose other than to identify prospective properties consumers may be interested in purchasing. All Information Is Deemed Reliable But Is Not Guaranteed Accurate.
LERA MLS data last updated at August 13, 2026, 4:05 PM CT
Real Estate IDX Powered by iHomefinder