
546 HIDEAWAY LN E, HIDEAWAY, TX 75771
Homes for sale in Hideaway.
Homes for sale in 75771.
List Price$509,900
546 Hideaway Ln E
Hideaway, TX 75771
Listing #26007622
3
Bedrooms
2 full, 1 partial
Bathrooms
2,193
Square Feet
House
Type
About This Property
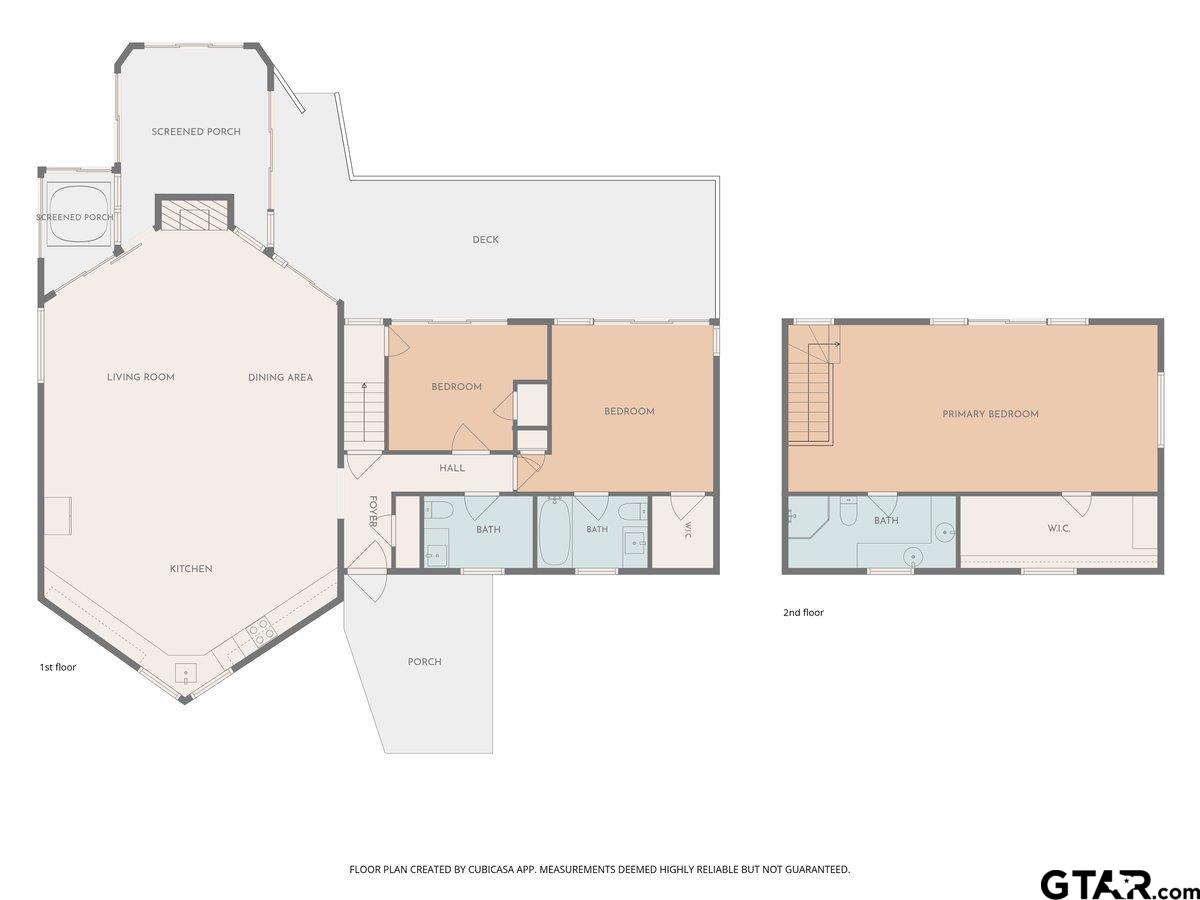
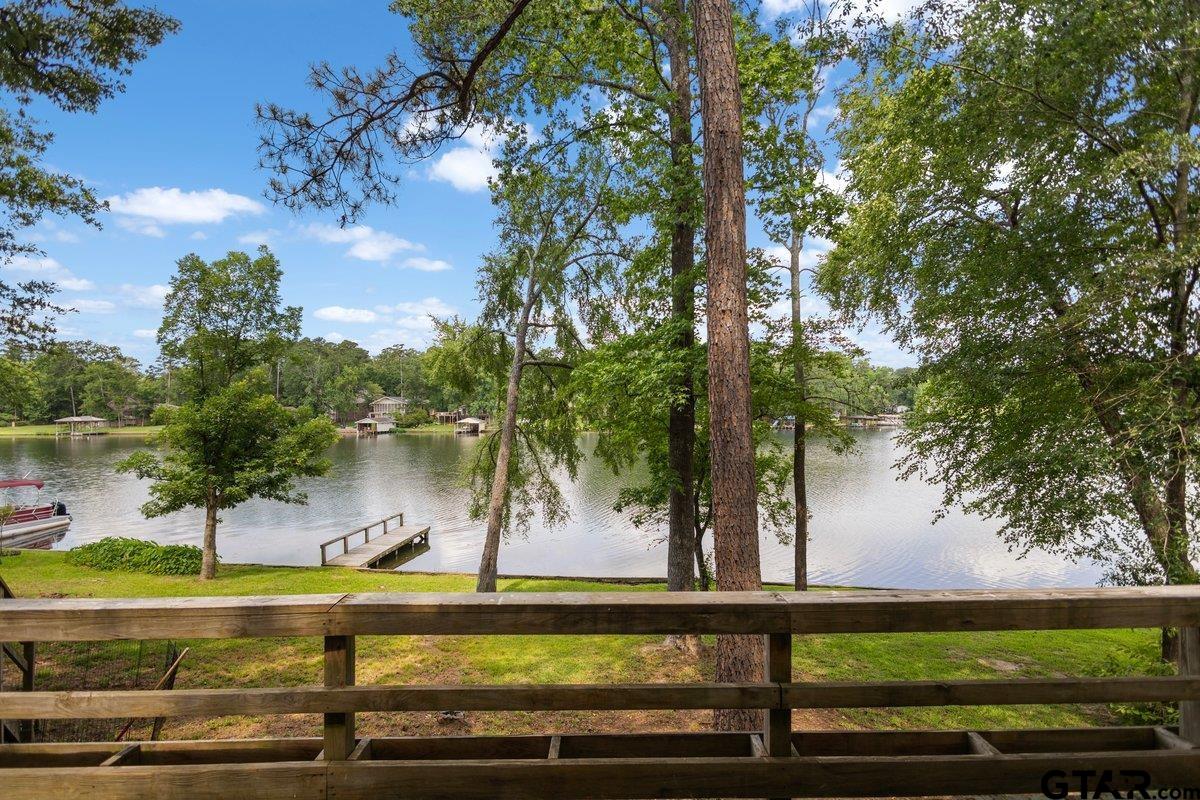
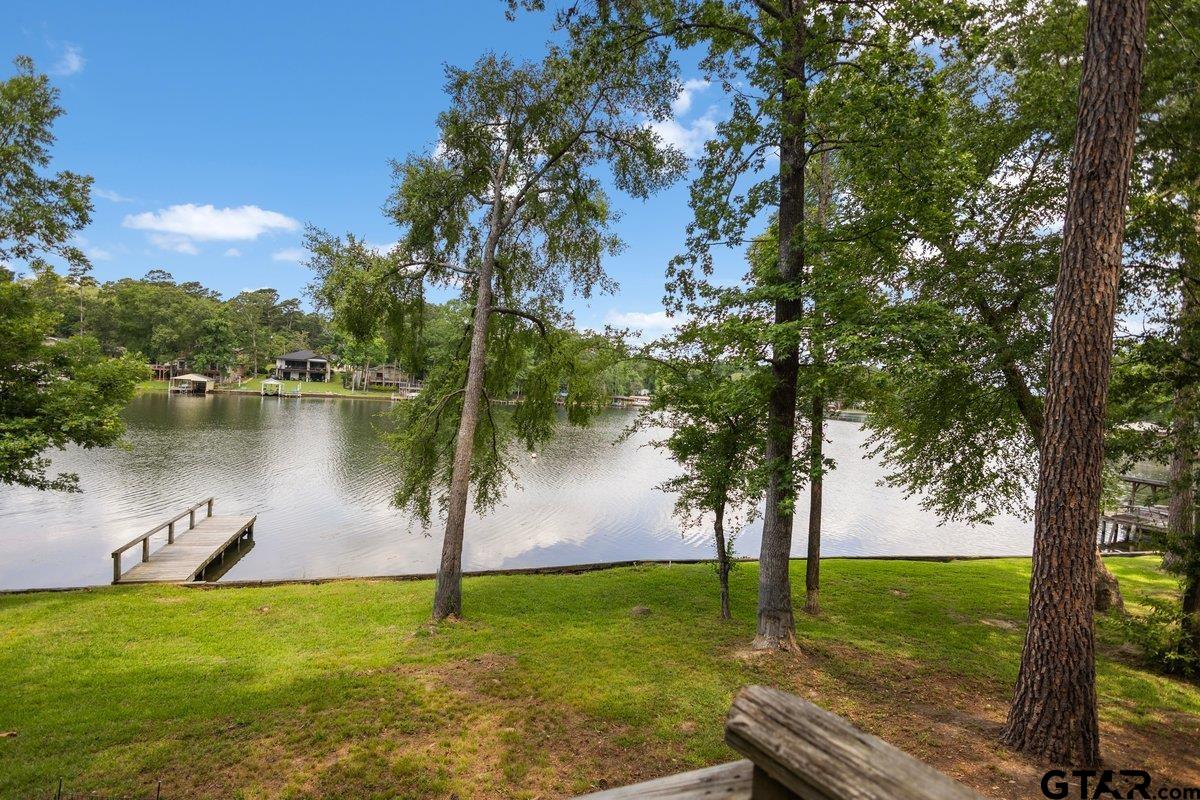
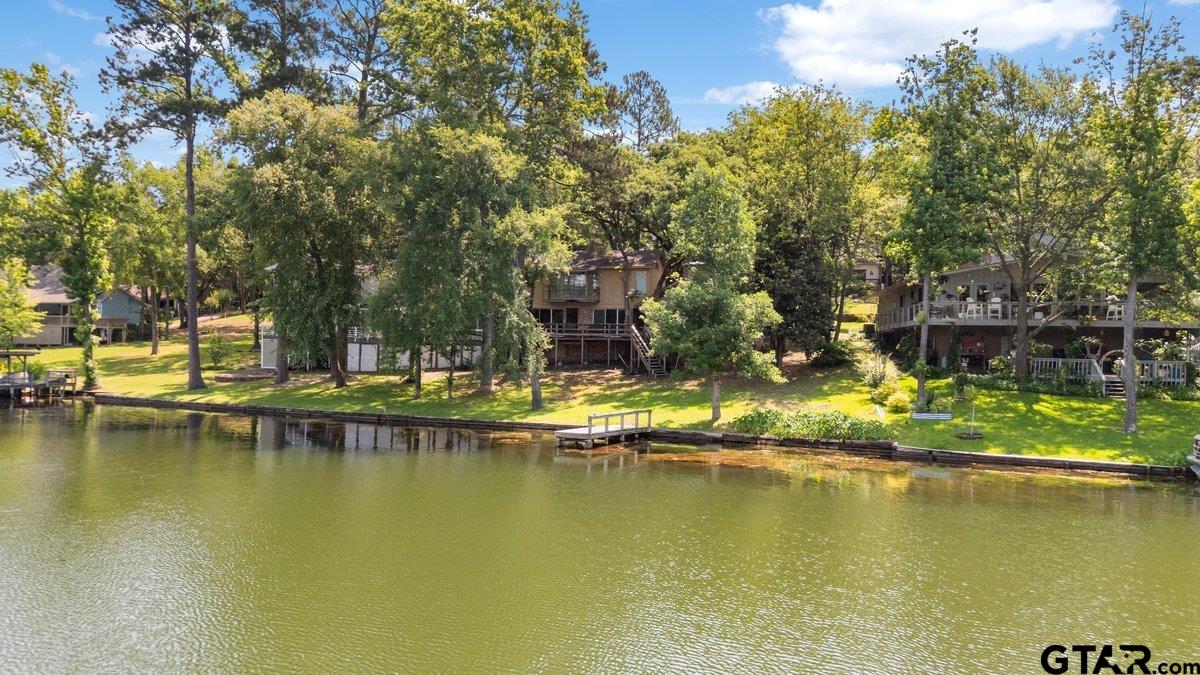
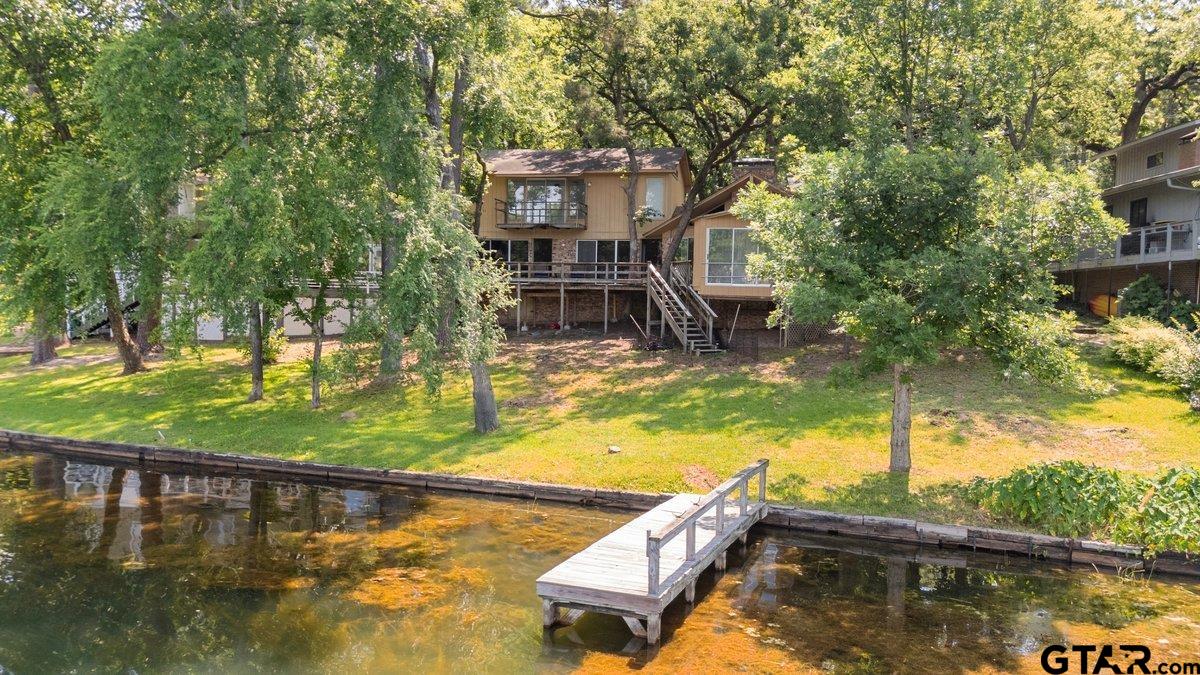
Bring your vision and personal style to this waterfront opportunity on the lake! Priced to allow the next owner to make it their own, this 2,193-square-foot home offers incredible potential, breathtaking water views, and a highly desirable lakefront setting. Featuring 3 bedrooms, 2.5 bathrooms, and stunning lake views, this property offers the perfect blend of space, character, and opportunity. Step inside this great room highlighted by soaring vaulted ceilings, exposed wood beams, and an open-concept design that flows seamlessly into the oversized kitchen. Freshly installed luxury vinyl plank flooring spans the entire first floor, providing a clean and updated foundation for your future design touches. Enjoy spectacular lake views from the back deck overlooking the spacious backyard, where mature shade trees create a peaceful and picturesque setting. The circle drive and attached 2-car garage provide easy access and ample parking for family and guests. Recent improvements include approximately $7,500 in electrical wiring and an electrical panel, offering added peace of mind. As an added bonus, the seller is offering a $1,500 credit toward the purchase of an oven, stove, and dishwasher, with a reasonable offer. Whether you're looking for a full-time residence, weekend retreat, or investment opportunity, this lakefront property offers the chance to create something truly special while enjoying waterfront living and unforgettable views. Hideaway Lakes is a gated lake and golf community offering many amenities and natural beauty.
Property Features
Location Information
County
Smith
Directions
Exit I-20 at #552 on Mount Sylvan Rod go west on access road off of I20 to Hideaway entrance and guard shack and present drivers license
Subdivision
Hideaway Lakes
Interior Features
Rooms
Family Room, Sunroom
Fireplace Description
One Wood Burning
Interior
Paneling, Ceiling Fan, Cable TV Available
Heating
Central/Electric
Full Baths
2
Cooling
Central Electric
1/2 Baths
1
Appliances
None
Dining Room Description
Kitchen/Eating Combo
Exterior Features
Style
Traditional
Garage Spaces
2
Stories
2 Stories
Fencing
None
Construction
Brick and Wood
Pool / Spa
None
Exterior
Patio Open, Balcony, Porch
Other Structures
None
Foundation
Slab
Lake Name
Hide-A-Way Lake
Roof
Composition
Has Waterfront
Yes
School
Elementary School
Lindale
High School
Lindale
Middle School
Lindale
Additional Information
Property Type
SFR
Taxes
6556.25
Property SubType
Single Family Detached
Tax Year
2026
Year Built
1971
Square Feet Source
scad
Status
Active
Similar Listings



Mortgage Calculator
$2,379
per month
30 Year Fixed. 3.52% Interest Rate.
Principal + Interest
$1,837
Monthly Tax
$424
Monthly Insurance
$118
yrs
%
$
$
Based on a fully amortized fixed rate loan. Ask your agent for the tax rates in your area. Insurance estimate is based on an average cost, your final premium cost will be determined by the type of coverage you select. This program only provides an estimate.
Schools
Walk Score
Listing Courtesy of Greg Cunningham, ADT Realty Brokers

© 2026 Greater Tyler Association of REALTORS®. All rights reserved.
© 2026 Greater Tyler Association of REALTORS®. All rights reserved.
The data relating to real estate for sale on this website comes in part from the Internet Data Exchange (IDX) of the Greater Tyler Association of REALTORS® Multiple Listing Service. IDX information is provided exclusively for consumers? personal, non-commercial use, that it may not be used for any purpose other than to identify prospective properties consumers may be interested in purchasing, and that data is deemed reliable but is not guaranteed accurate by the MLS. The MLS may, at its discretion, require use of other disclaimers as necessary to protect Participants and/or the MLS from liability.
GTAR data last updated at May 31, 2026, 6:25 PM CT
Real Estate IDX Powered by iHomefinder