
5451 DARNELL STREET, HOUSTON, TX 77096
Homes for sale in Houston.
Homes for sale in 77096.
5451 Darnell Street
Houston, TX 77096
List Price$419,000
Listing #17232505
3
Bedrooms
2 full
Bathrooms
2,099
Square Feet
House
Type
About This Property

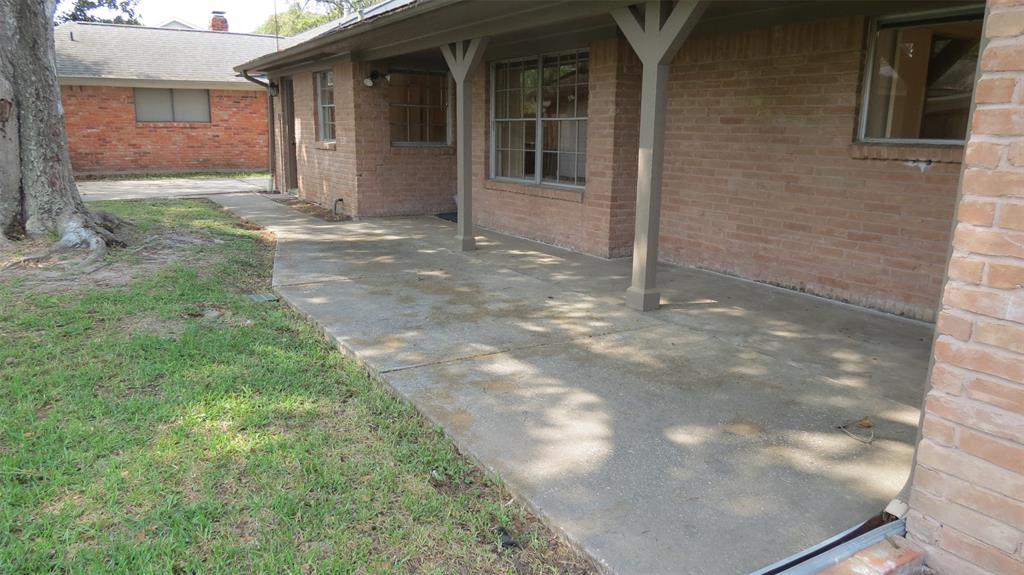
Unique open floorplan refreshed top to bottom, adding a modern twist; Kitchen with plenty of cabinets and new appliances, subway backsplash & quartz countertops overlook the family area with its cozy corner fireplace & charming window seat; Lovely recessed lites in the living areas; Primary bedroom enlarged into a suite; Primary bathroom is oversized, creating a wonderful separate dressing area, new toilet; 2 extra bedrooms good sized too; Hall bath renovations: new tub & surround; Zoned to Bellaire HS and only 10 minutes to 610; MUST SEE beauty!
Property Features
Location Information
County
Harris
Longitude
-95.482606
LegalSubdivision
MAPLEWOOD
Geo Market Area
Meyerland Area
MLS Area
20
Subdivision
Maplewood
Latitude
29.687141
Directions
Hwy 59/69 to Fountain View/Renwick; S - Fountain View/Renwick; past Beechnut turn L - Darnell; house on the right
Interior Features
Primary Bedroom on Main
Yes
Primary Bathroom Description
Primary Bath: Tub/Shower Combo, Secondary Bath(s): Tub/Shower Combo, Vanity Area
Total Rooms
11
Kitchen Description
Breakfast Bar, Kitchen open to Family Room, Pantry, Pots/Pans Drawers
Room Descriptions
1 Living Area, Breakfast Room, Formal Dining, Kitchen/Dining Combo, Living Area - 1st Floor, Utility Room in Garage
Has Fireplace
Yes
Bedroom Description
All Bedrooms Down, Primary Bed - 1st Floor, Sitting Area, Walk-In Closet
Fireplace Description
Gas Connections, Wood Burning Fireplace
Exterior Features
Style
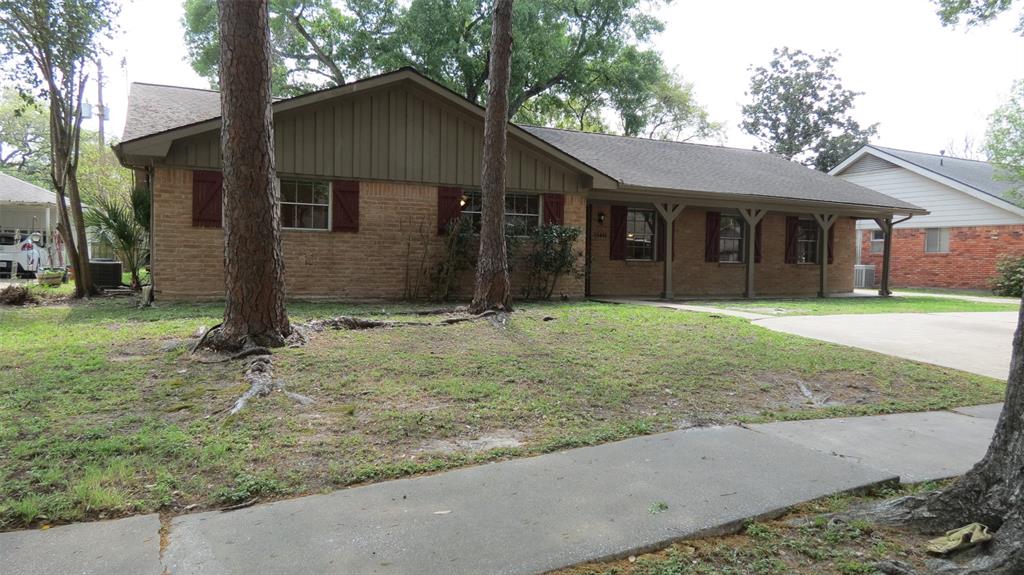
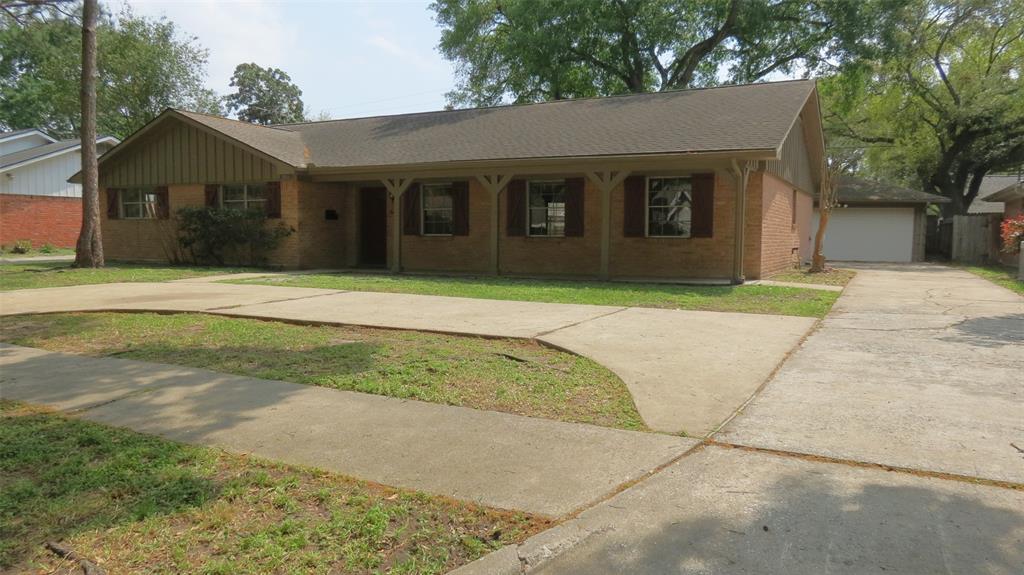
Ranch, Traditional
Garage Spaces
2
Stories
1
Has a Pool
No
Is New Construction
No
Acre Range
0 Up To 1/4 Acre
Exterior
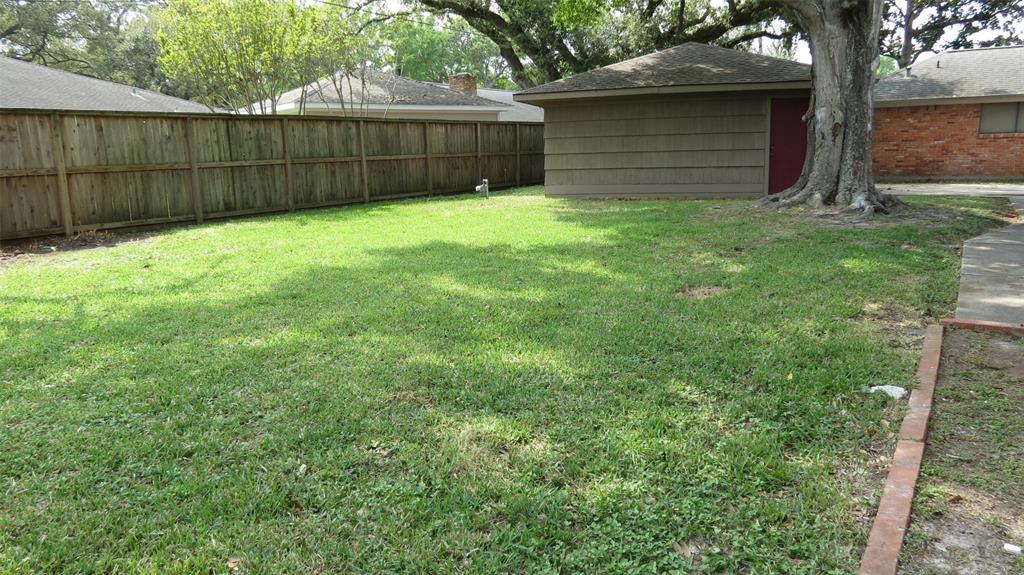
Back Yard, Covered Patio/Deck, Partially Fenced, Patio/Deck, Porch
Lot Description
Subdivision Lot
Siding
Brick, Wood
Lot Size in Acres
0.204
Parking Description
Detached Garage, Oversized Garage
Lot Size in Sq. Ft.
8,910
Has Garage
Yes
Is One Story
Yes
School
School District
Houston
Middle School
FONDREN MIDDLE SCHOOL
Elementary School
HEROD ELEMENTARY SCHOOL
High School
BELLAIRE HIGH SCHOOL
Additional Information
Finance Available
Cash Sale, Conventional, FHA, VA
Year Built
1959
Property Type
SFR
Status
Active
Property SubType
Single-Family
Similar Listings
Mortgage Calculator
$1,955
per month
30 Year Fixed. 3.52% Interest Rate.
Principal + Interest
$1,509
Monthly Tax
$349
Monthly Insurance
$97
yrs
%
$
$
Based on a fully amortized fixed rate loan. Ask your agent for the tax rates in your area. Insurance estimate is based on an average cost, your final premium cost will be determined by the type of coverage you select. This program only provides an estimate.
Schools
Walk Score
Real Estate IDX Powered by iHomefinder