
5439 ETERNAL, SAN ANTONIO, TX 78247
Homes for sale in San Antonio.
Homes for sale in 78247.
List Price$199,000
5439 Eternal
San Antonio, TX 78247


Listing #2012346
3
Bedrooms
2 full
Bathrooms
1,317
Square Feet
House
Type
About This Property
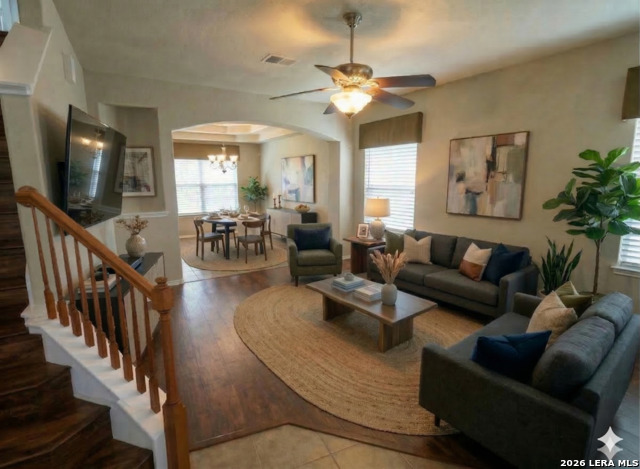
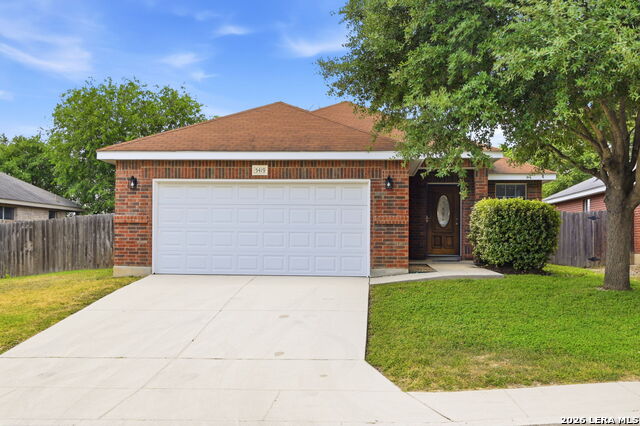
What If Your Next Home Put Shopping, Parks, Trails, And The Rest Of Northeast San Antonio Within Easy Reach? Welcome To 5439 Eternal, A Home That Combines Everyday Convenience With An Open, Comfortable Interior Designed To Make The Most Of The Space. The Living Room Opens Naturally Into The Kitchen And Dining Area, Giving You A Connected Layout That Feels Made For Hosting, Everyday Meals, Or Simply Spending More Time Together. Tile Flooring Covers Most Of The Home And Natural Stone Countertops In The Kitchen Add A Beautiful Upgraded Feel, And Both Showers Feature Full Tile Surrounds. When You're Ready To Step Outside, The Covered Back Porch Gives You Another Place To Relax And Enjoy The Home Beyond The Interior. The Location Adds Even More To The Lifestyle. Comanche Lookout Park Gives You Nearby Trails And One Of The Northeast Side's Best Hilltop Views, McAllister Park Offers Even More Room To Walk, Bike, And Enjoy The Outdoors, And Rolling Oaks Mall Keeps Shopping And Dining Within Reach. Add In Convenient Access Toward Loop 1604, And You Have A Home Positioned To Make Getting Around Northeast San Antonio Much Easier. If You've Been Waiting For A Home That Feels Comfortable, Connected, And Convenient To The Things You Actually Use, Come See What 5439 Eternal Has To Offer!
Listing Courtesy of Kendell Liden, eXp Realty (817) 781-5251
Property Features
Location Information
County
Bexar
MLS Area
1500
Map Code
1500
Subdivision
ROSE MEADOWS
Neighborhood Amenities
Other - See Remarks
Interior Features
Room Dimensions
Dining: 1x1, Living: 1x1, Kitchen: 1x1, MasterBR: 1x1, BR2: 1x1, BR3: 1x1
Fireplace Description
Not Applicable
Interior
One Living Area, Eat-In Kitchen, Breakfast Bar, 1st Floor Lvl/No Steps, Open Floor Plan
Heating
Central
Master Bedroom Description
DownStairs, Full Bath
Heating Fuel
Electric
Master Bathroom Description
Tub/Shower Combo, Double Vanity
Cooling
One Central
Has Dining Room
Yes
Floors
Carpeting, Ceramic Tile
Has Family Room
Yes
Exterior Features
Style
One Story, Traditional
Parking Description
Two Car Garage, Attached
Construction
Pre-Owned
Has Garage
Yes
Exterior
Covered Patio, Privacy Fence
Garage Spaces
2
Manufacturer
Unknown
Pool/Spa Description
None
Foundation
Slab
Lot Size
0.116
Roof
Composition
Is One Story
Yes
Water / Sewer
Water System, Sewer System, City
School
School District
North East I.S.D.
Jr. High School
Harris
Elementary School
Stahl
High School
Madison
Additional Information
Proposed Terms
Conventional, FHA, VA, Cash
Status
New
Property Type
SFR
HOA Fee
$150
Property SubType
Single Family Detached
HOA Frequency
Annually
Year Built
2010
Similar Listings


Mortgage Calculator
$928
per month
30 Year Fixed. 3.52% Interest Rate.
Principal + Interest
$717
Monthly Tax
$165
Monthly Insurance
$46
yrs
%
$
$
Based on a fully amortized fixed rate loan. Ask your agent for the tax rates in your area. Insurance estimate is based on an average cost, your final premium cost will be determined by the type of coverage you select. This program only provides an estimate.
Schools
Walk Score

© 2026 LERA MLS. All rights reserved.
© 2026 LERA MLS. All rights reserved.
The data relating to real estate on this website comes in part from the Internet Data Exchange (IDX) Program of the LERA MLS. IDX information is provided exclusively for consumers' personal non-commercial use and may not be used for any purpose other than to identify prospective properties consumers may be interested in purchasing. All Information Is Deemed Reliable But Is Not Guaranteed Accurate.
LERA MLS data last updated at August 30, 2026, 7:54 PM CT
Real Estate IDX Powered by iHomefinder