
5439 DARLING STREET, HOUSTON, TX 77007
Homes for sale in Houston.
Homes for sale in 77007.
5439 Darling Street
Houston, TX 77007
List Price$609,900
Listing #88873173
3
Bedrooms
3 full, 1 partial
Bathrooms
2,512
Square Feet
House
Type
About This Property
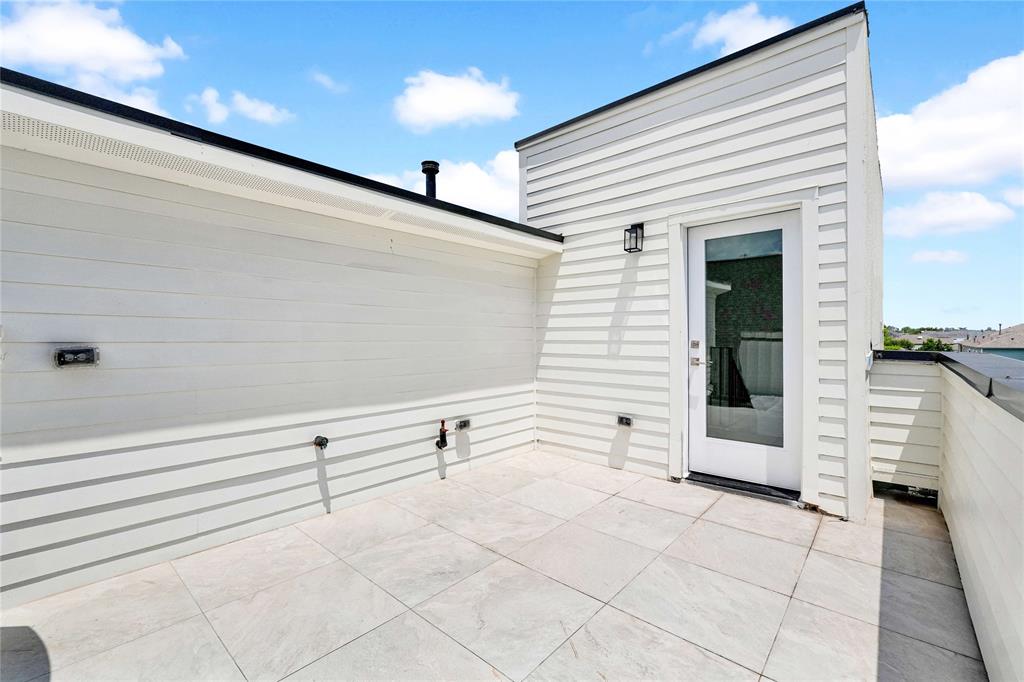
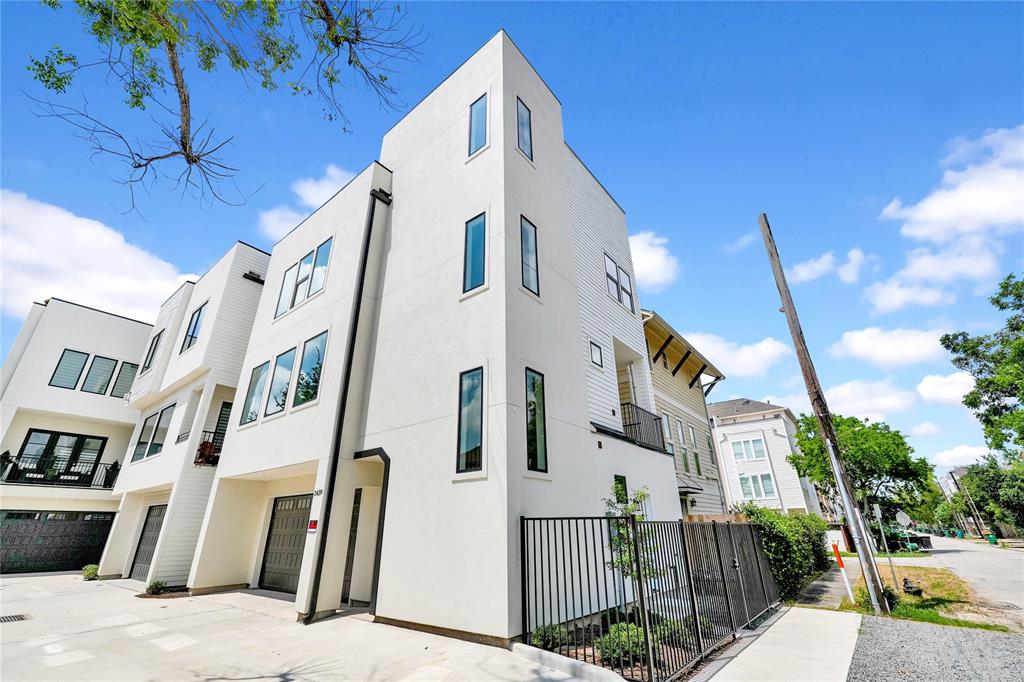
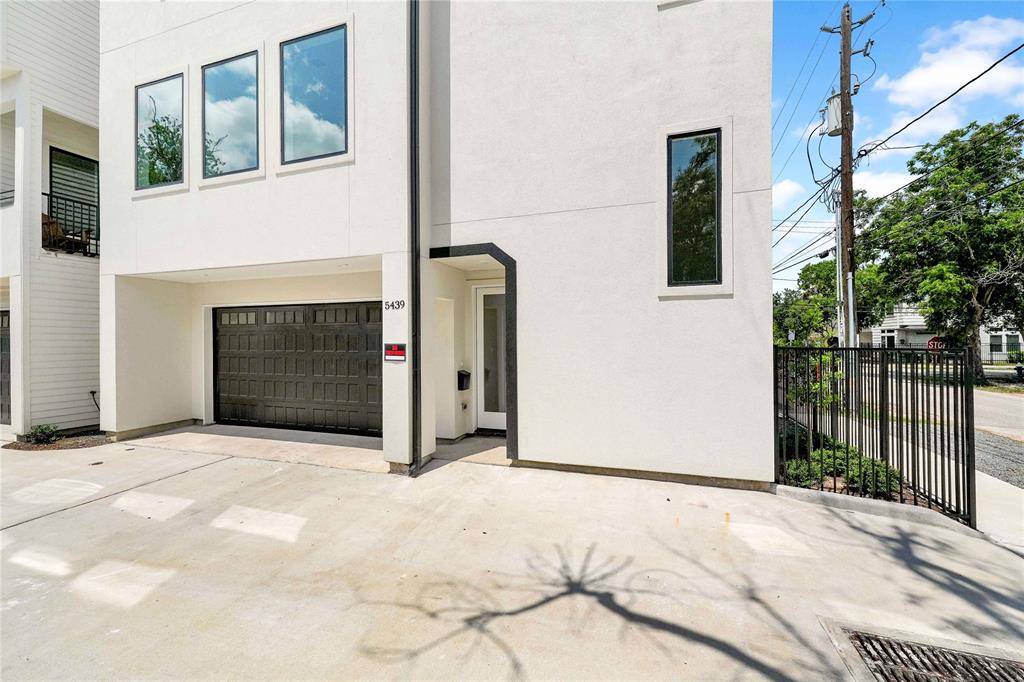
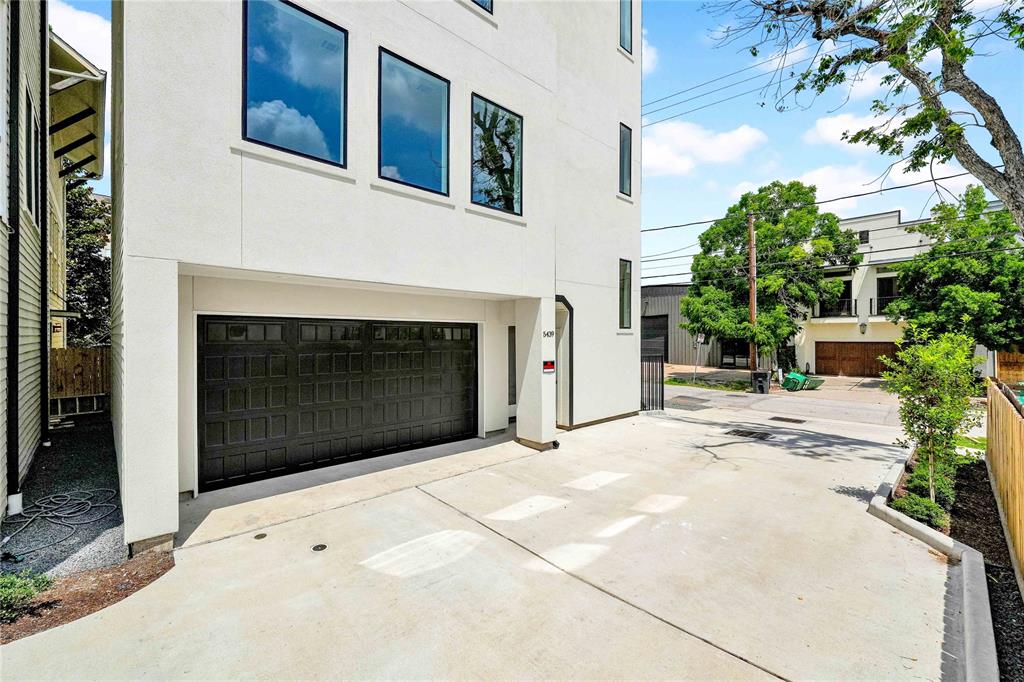
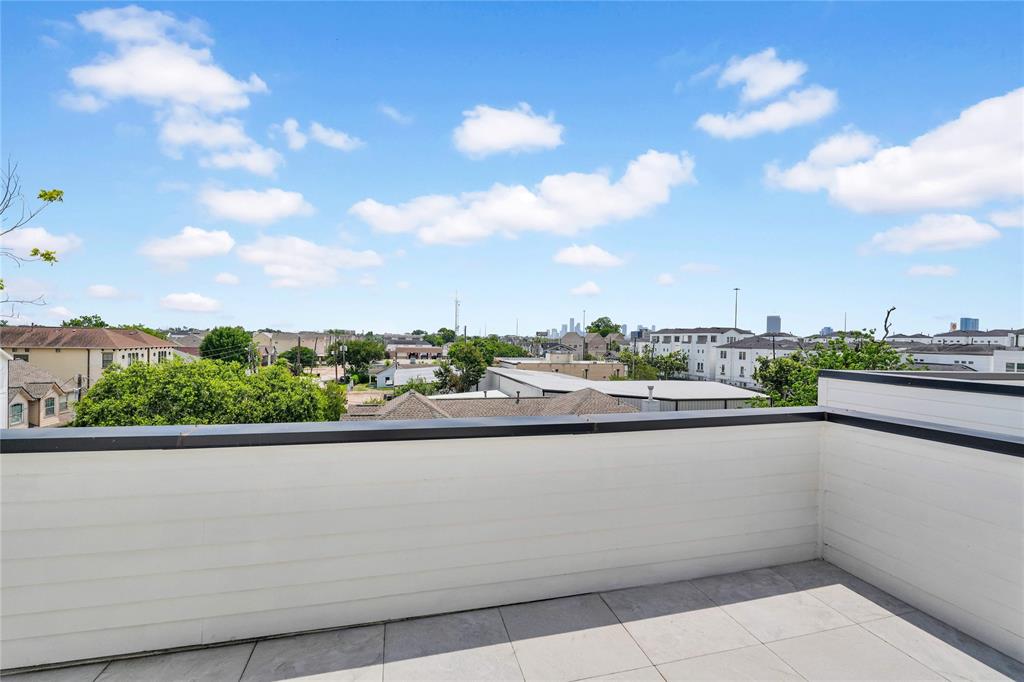
Ready to move in! Welcome to 5439 Darling St, the last available front unit in this newly constructed gem in the heart of Cottage Grove. This 3-story home offers three bedrooms, each with its own en-suite bathroom. The first-floor junior suite features a private entrance, making it ideal for a home office, guest suite, or business use. Enjoy luxurious finishes throughout, including Taj Mahal quartzite kitchen countertops, custom ceiling-high cabinetry, a striking island, epoxy-coated garage floors, and elegant tilework in every bathroom. The spa-like primary suite includes a walk-in closet and a fully custom shower. The open-concept second floor features a gourmet kitchen, spacious living and dining areas, and a large balcony. Additional highlights include a cozy yard, a spacious two-car garage, and a rooftop deck with stunning views of the Houston Downtown skyline. Outside any flood zones and with no HOA, this home offers both comfort and convenience with easy access to I-10 and 610.
Property Features
Location Information
County
Harris
Geo Market Area
Cottage Grove
MLS Area
9
Subdivision
Melsys
Latitude
29.779721
Directions
From I-10, exit T C Jester Boulevard (Exit 765B if eastbound, 765A if westbound) and head north. After 0.3 miles, turn left onto Darling Street. Continue for 0.2 miles to reach 5435 Darling Street, on your left.
Longitude
-95.419802
Interior Features
Total Rooms
6
1/2 Baths
1
Room Descriptions
Breakfast, Kitchen, Living Room, 13x12 Bedroom, 14x12 Bedroom, 19x14 Primary Bedroom
Has Fireplace
Yes
Bedroom Description
1 Bedroom Down - Not Primary BR, En-Suite Bath, Primary Bed - 3rd Floor, Walk-In Closet
Fireplace Description
Gaslog Fireplace
Primary Bathroom Description
Full Secondary Bathroom Down, Half Bath, Primary Bath: Double Sinks, Primary Bath: Separate Shower, Primary Bath: Soaking Tub, Secondary Bath(s): Shower Only
Exterior Features
Style
Contemporary/Modern
Garage Spaces
2
Stories
3
Has a Pool
No
Is New Construction
Yes
Acre Range
0 Up To 1/4 Acre
Exterior
Balcony, Covered Patio/Deck, Partially Fenced, Porch, Rooftop Deck, Storage Shed
Lot Description
Other
Siding
Stucco, Wood
Lot Size in Acres
0.046
Parking Description
Attached Garage
Lot Size in Sq. Ft.
2,000
Has Garage
Yes
Is One Story
No
School
School District
Houston
Middle School
HOGG MIDDLE SCHOOL (HOUSTON)
Elementary School
MEMORIAL ELEMENTARY SCHOOL (HOUSTON)
High School
WALTRIP HIGH SCHOOL
Additional Information
Finance Available
Cash Sale, Conventional, FHA, Seller May Contribute to Buyer's Closing Costs, USDA Loan, VA
Year Built
2025
Property Type
SFR
Status
Active
Property SubType
Single-Family
Similar Listings

Mortgage Calculator
$2,847
per month
30 Year Fixed. 3.52% Interest Rate.
Principal + Interest
$2,197
Monthly Tax
$508
Monthly Insurance
$142
yrs
%
$
$
Based on a fully amortized fixed rate loan. Ask your agent for the tax rates in your area. Insurance estimate is based on an average cost, your final premium cost will be determined by the type of coverage you select. This program only provides an estimate.
Schools
Walk Score
Real Estate IDX Powered by iHomefinder