
5428 CRANSTON COURT, SUGAR LAND, TX 77479
Homes for sale in Sugar Land.
Homes for sale in 77479.
5428 Cranston Court
Sugar Land, TX 77479
List Price$3,500Rental
Listing #48878763
About This Property
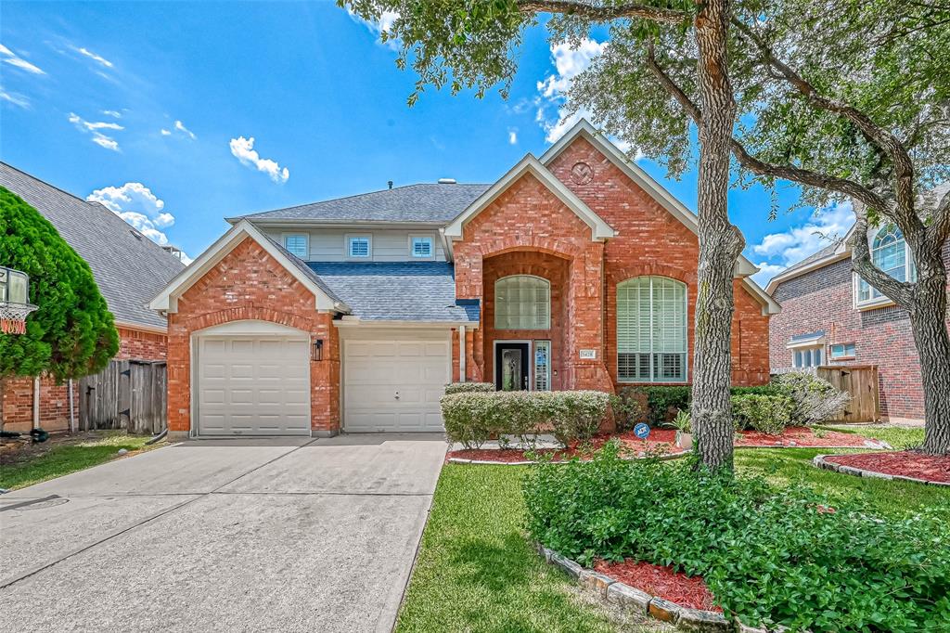
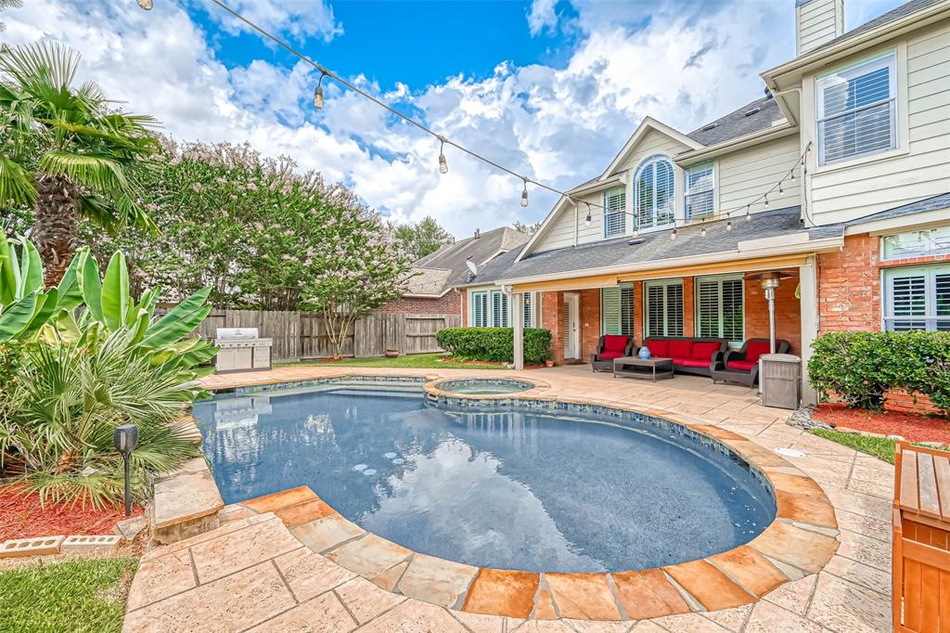
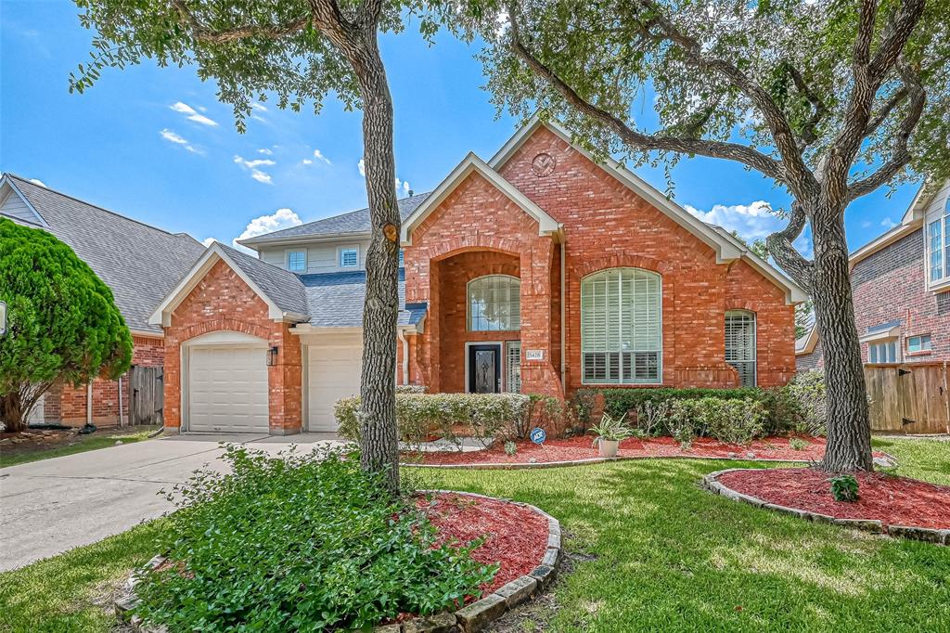
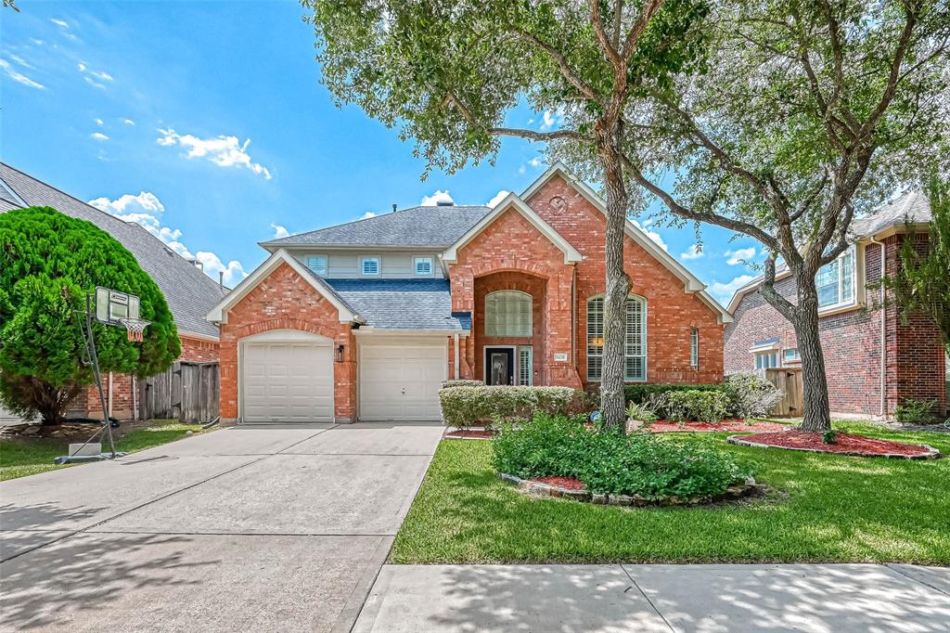
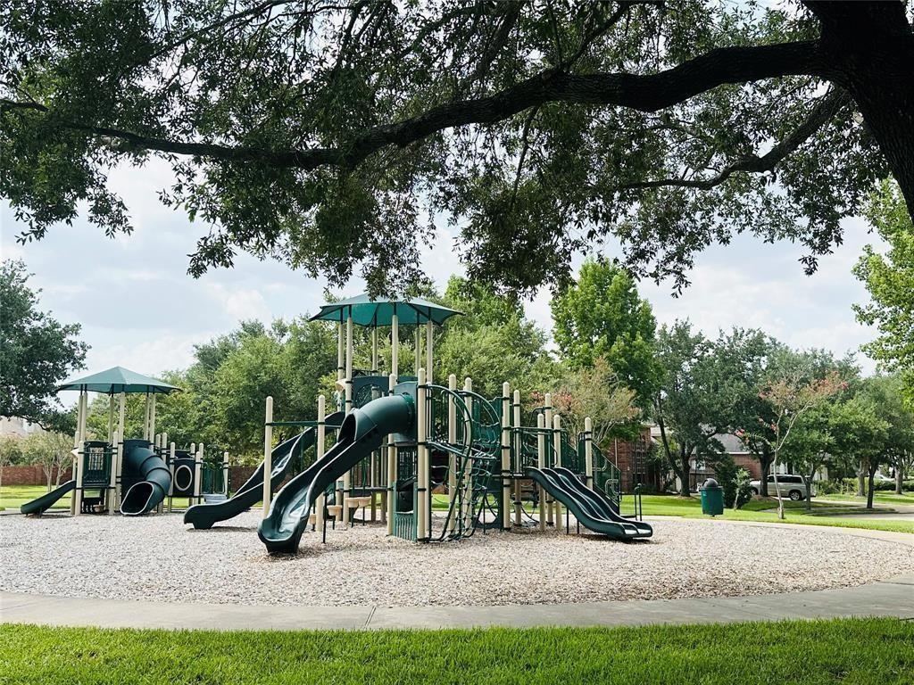
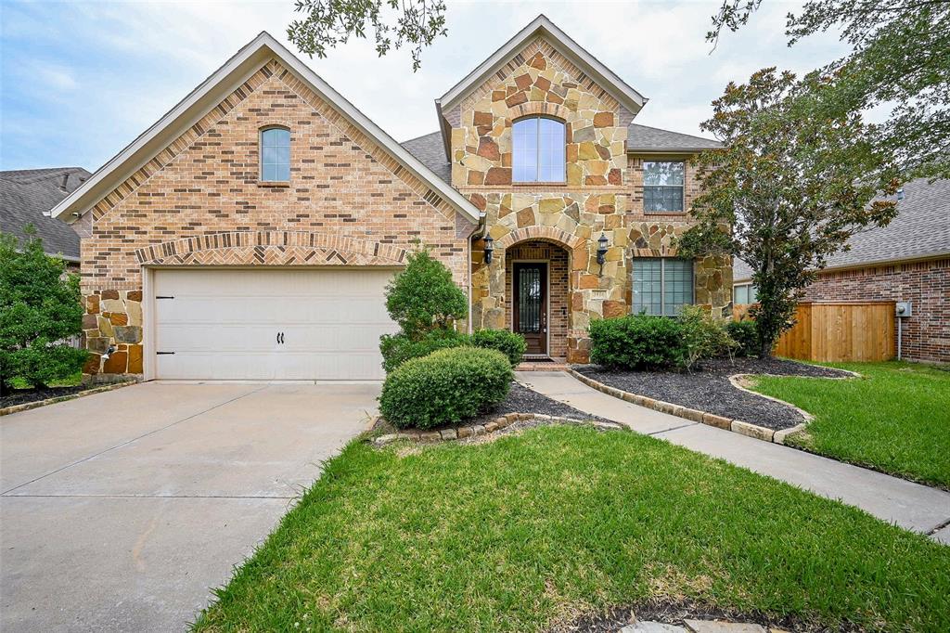
Located in one of Sugar Land's most desirable neighborhoods, this unfurnished home offers comfort, style, and a functional open layout ideal for both daily living and entertaining. The gourmet kitchen is a standout, featuring granite countertops and premium appliances including a GE refrigerator, JennAir gas stove, Bosch dishwasher, and wine cooler--perfect for any cooking enthusiast. Elegant plantation shutters enhance the home's classic charm and offer added privacy, while the wrought iron staircase adds a sophisticated touch. Step outside to enjoy a private backyard oasis with a resort-style pool and spa, ideal for relaxing or hosting guests. Just a short walk from the neighborhood park and playground, this home is also zoned to top-rated Fort Bend ISD schools: Commonwealth Elementary, Fort Settlement Middle, and Clements High. Washer, dryer, and refrigerator are included for your convenience. Experience exceptional living in a prime location--schedule your private tour today!
Property Features
Location Information
County
Fort Bend
Geo Market Area
Sugar Land South
MLS Area
29
Subdivision
Villages Of Avalon Sec 3
Latitude
29.556920
Directions
Head southwest on I-69. Take exit 107 toward University Blvd. Merge onto U.S. 59 Frontage Rd. Use the left two lanes to turn left onto University Blvd. Turn left onto Commonwealth Blvd. Turn right onto Monarch Dr. Turn left on Cameray Pass. Turn left onto Chesapeake Pl. Turn right onto Cranston Ct. The property will be on the right.
Longitude
-95.633733
Interior Features
Primary Bedroom on Main
Yes
Primary Bathroom Description
Primary Bath: Double Sinks, Primary Bath: Jetted Tub, Primary Bath: Separate Shower, Primary Bath: Soaking Tub, Vanity Area
Total Rooms
12
1/2 Baths
1
Room Descriptions
Library, Utility, 11 x 11 Home Office/Study, 12 x 10 Bedroom, 12 x 12 Bedroom, 13 x 12 Dining Room, 14 x 12 Bedroom, 14 x 14 Kitchen, 14 x 15 Primary Bedroom, 14 x 8 Breakfast, 17 x 16 Living Room, 19 x 12 Game Room
Has Fireplace
Yes
Bedroom Description
En-Suite Bath, Primary Bed - 1st Floor, Sitting Area, Walk-In Closet
Fireplace Description
Gas Connections
Exterior Features
Style
Traditional
Garage Spaces
2
Stories
2
Has a Pool
Yes
Is New Construction
No
Lot Description
Subdivision Lot
Exterior
Back Yard, Back Yard Fenced, Patio/Deck, Spa/Hot Tub, Sprinkler System
Lot Size in Acres
0.19
Parking Description
Attached Garage
Lot Size in Sq. Ft.
8,298
Has Garage
Yes
Is One Story
No
School
School District
Fort Bend
Middle School
FORT SETTLEMENT MIDDLE SCHOOL
Elementary School
COMMONWEALTH ELEMENTARY SCHOOL
High School
CLEMENTS HIGH SCHOOL
Additional Information
Property Type
RNT
Pets
Case By Case Basis
Property SubType
Rental
Security Deposit
1 month deposit with a good credit
Year Built
1999
Lease Terms
Long Term, One Year
Status
Active
Similar Listings
Mortgage Calculator
$14
per month
$12
$2
$0
yrs
%
$
$
Based on a fully amortized fixed rate loan. Ask your agent for the tax rates in your area. Insurance estimate is based on an average cost, your final premium cost will be determined by the type of coverage you select. This program only provides an estimate.
Schools
Walk Score
Real Estate IDX Powered by iHomefinder