
5427 CILANTRO LANE, BAYTOWN, TX 77521
Homes for sale in Baytown.
Homes for sale in 77521.
5427 Cilantro Lane
Baytown, TX 77521
List Price$234,900
Listing #23518852
3
Bedrooms
2 full
Bathrooms
1,389
Square Feet
House
Type
About This Property
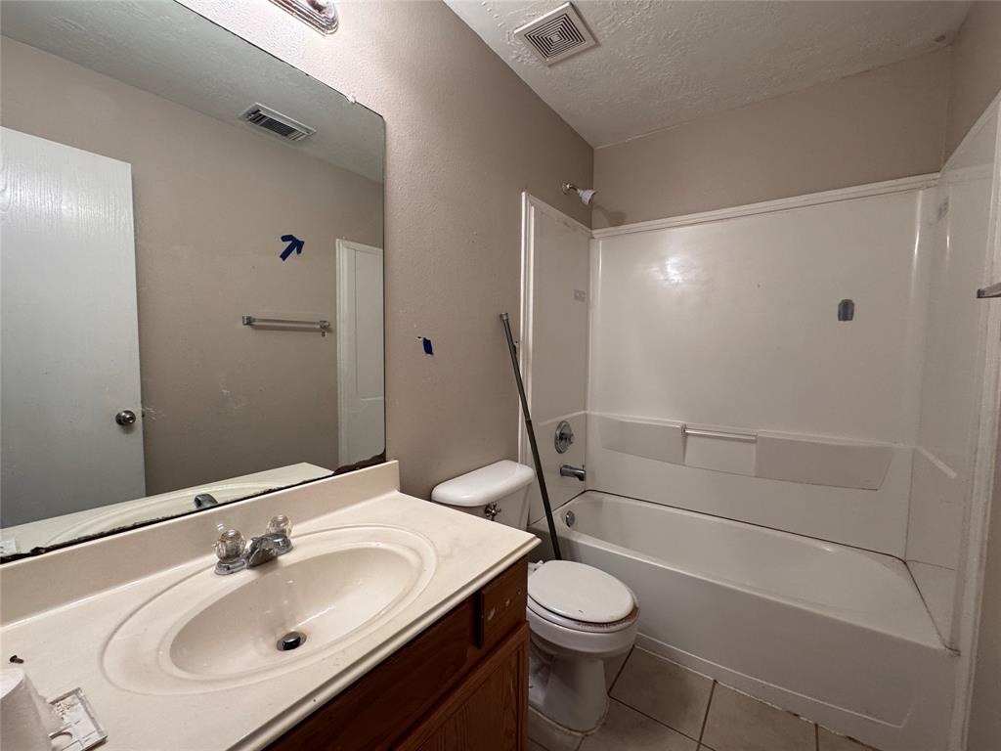
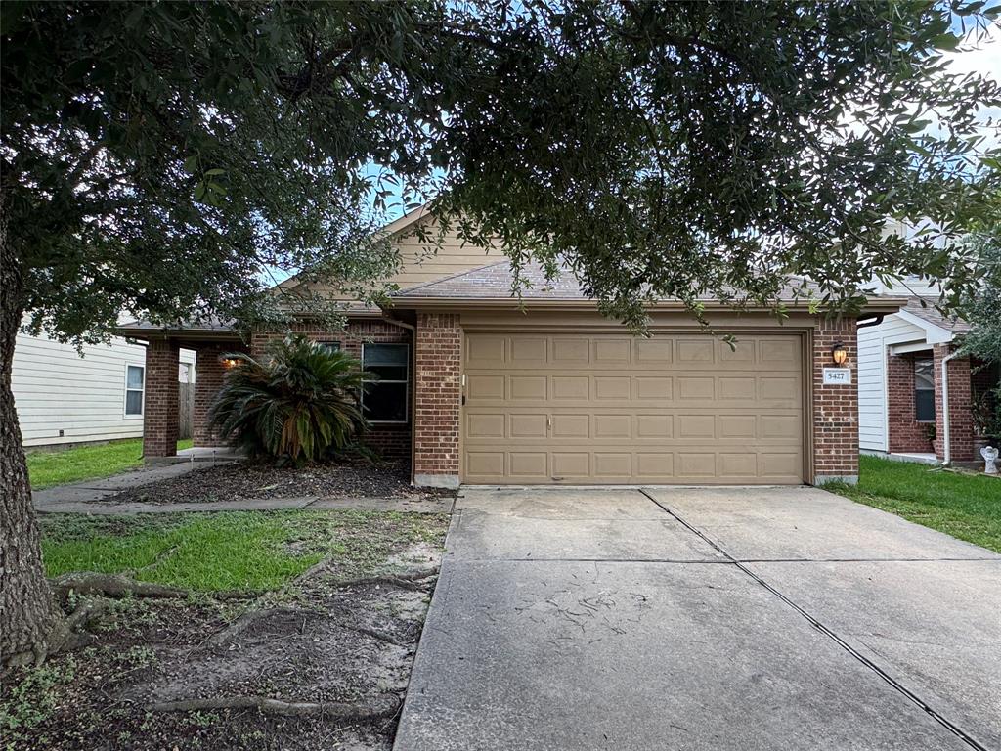
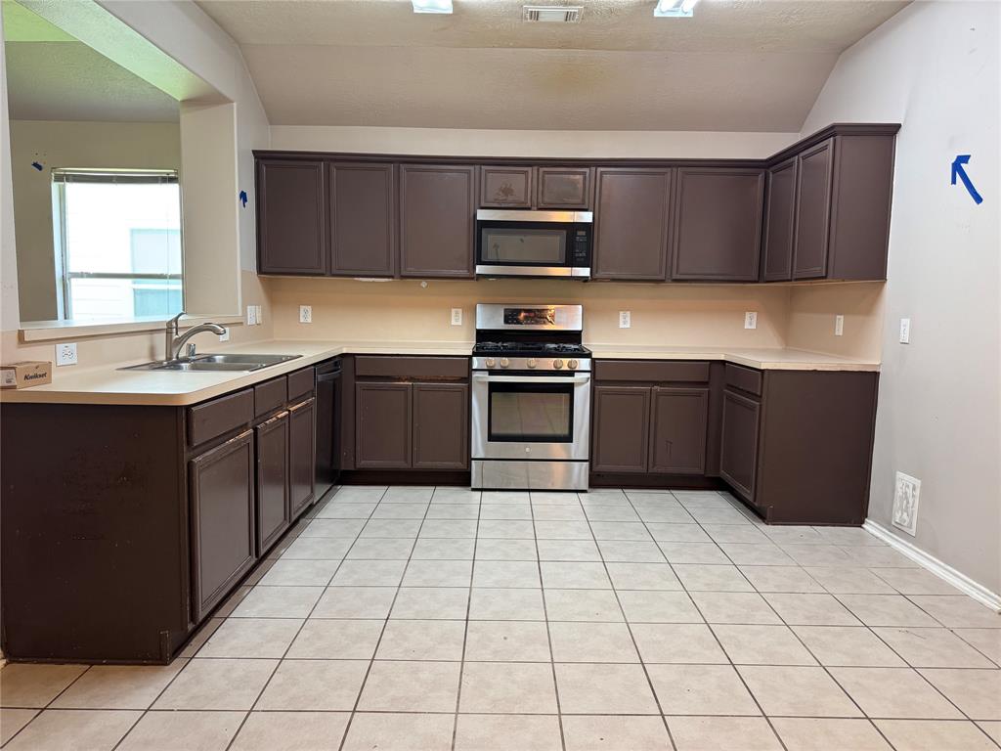
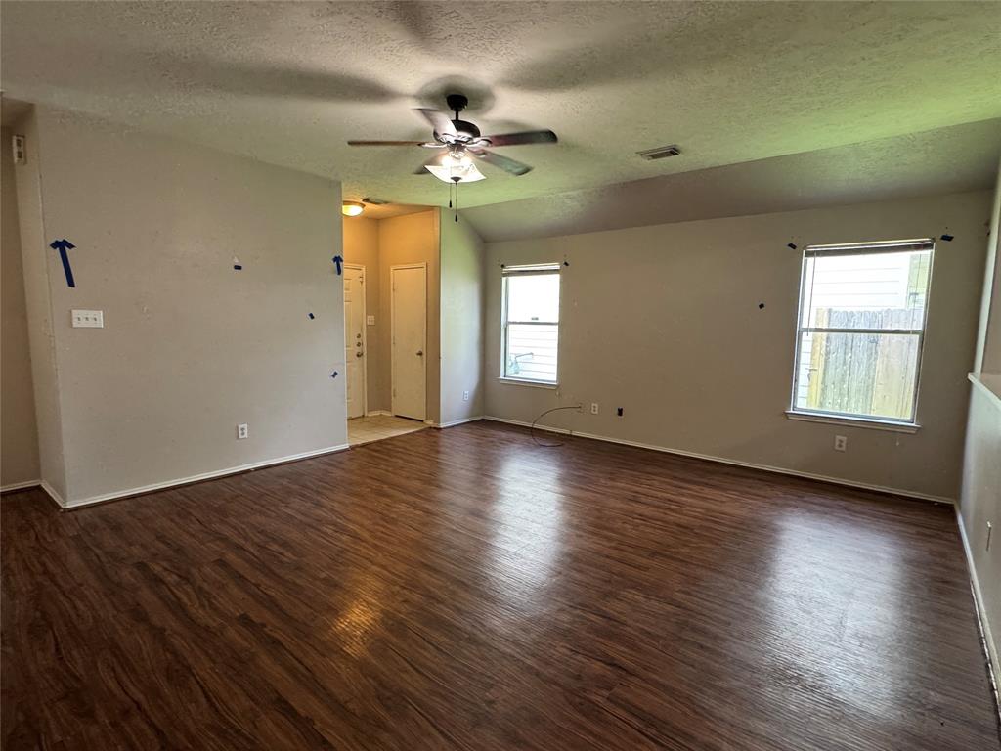
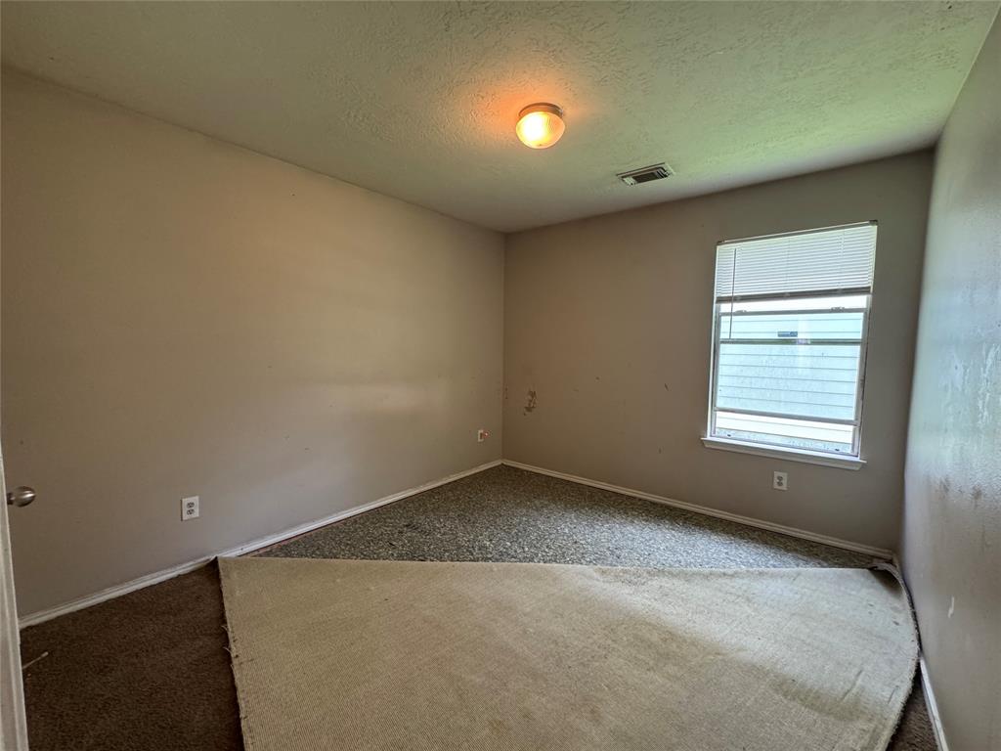
Welcome to Springfield Estates! This charming 3-bedroom, 2-bath home is blooming with potential and nearly move-in ready by closing, featuring a brand-new roof soon to be installed and fresh paint throughout. The home offers a comfortable and functional layout with a combined kitchen and dining area perfect for entertaining or daily family meals. The primary suite is nicely tucked away from the secondary bedrooms, offering a private retreat with its own bath. Enjoy relaxing on the covered patio for summer BBQ's and appreciate the convenient location near Garth Rd, where you're close to grocery stores, dining, shopping centers, and nearby schools. An ideal home that effortlessly combines ease, peace, and practicality -- perfect for a wide range of buyers!
Property Features
Location Information
County
Harris
Geo Market Area
Baytown/Harris County
MLS Area
2
Subdivision
Springfield Estates
Latitude
29.815987
Directions
To get to 5427 Cilantro Lane in Baytown from Downtown Houston, start by getting on I-10 East from Capitol Street and Crawford Street.Stay on I-10 East for about 24 miles.Take exit 791 toward Garth Road in Baytown.Turn left (north) onto Garth Road and continue for about 2.5 miles.Turn left onto Seabird Street, then take your first right onto Cilantro Lane.The destination, 5427 Cilantro Lane, will be on your left.
Longitude
-94.977689
Interior Features
Total Rooms
3
Primary Bathroom Description
Primary Bath: Separate Shower, Primary Bath: Soaking Tub, Secondary Bath(s): Tub/Shower Combo
Room Descriptions
10X10 Bedroom, 10x10 Bedroom, 12X13 Primary Bedroom
Has Fireplace
No
Exterior Features
Style
Traditional
Has a Pool
No
Stories
1
Acre Range
0 Up To 1/4 Acre
Is New Construction
No
Lot Description
Subdivision Lot
Siding
Brick, Cement Board
Lot Size in Acres
0.131
Parking Description
Attached Garage
Lot Size in Sq. Ft.
5,708
Has Garage
Yes
Is One Story
Yes
Garage Spaces
2
School
School District
Goose Creek Consolidated
Middle School
E F GREEN JUNIOR SCHOOL
Elementary School
VICTORIA WALKER ELEMENTARY SCHOOL
High School
GOOSE CREEK MEMORIAL
Additional Information
Finance Available
Cash Sale, Conventional, FHA, Seller May Contribute to Buyer's Closing Costs, VA
Year Built
2005
Property Type
SFR
Status
Active
Property SubType
Single-Family
Similar Listings
Mortgage Calculator
$1,095
per month
30 Year Fixed. 3.52% Interest Rate.
Principal + Interest
$846
Monthly Tax
$195
Monthly Insurance
$54
yrs
%
$
$
Based on a fully amortized fixed rate loan. Ask your agent for the tax rates in your area. Insurance estimate is based on an average cost, your final premium cost will be determined by the type of coverage you select. This program only provides an estimate.
Schools
Walk Score
Real Estate IDX Powered by iHomefinder