
5427 CAIRNLEIGH DRIVE, HOUSTON, TX 77084
Homes for sale in Houston.
Homes for sale in 77084.
5427 Cairnleigh Drive
Houston, TX 77084
List Price$289,000
Listing #65816750
3
Bedrooms
2 full
Bathrooms
1,786
Square Feet
House
Type
About This Property





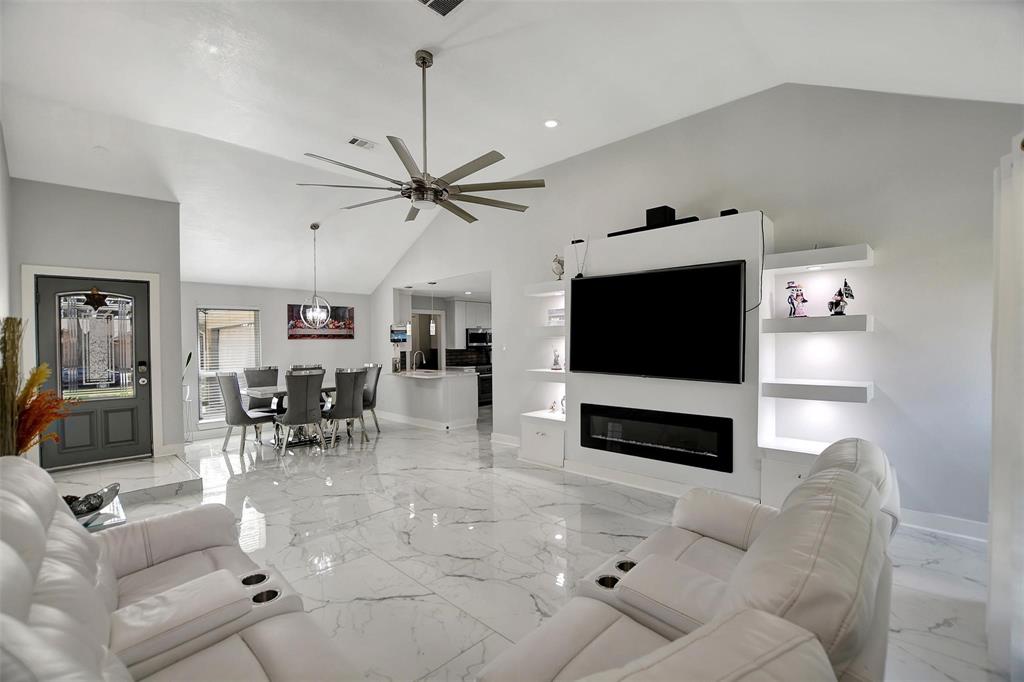
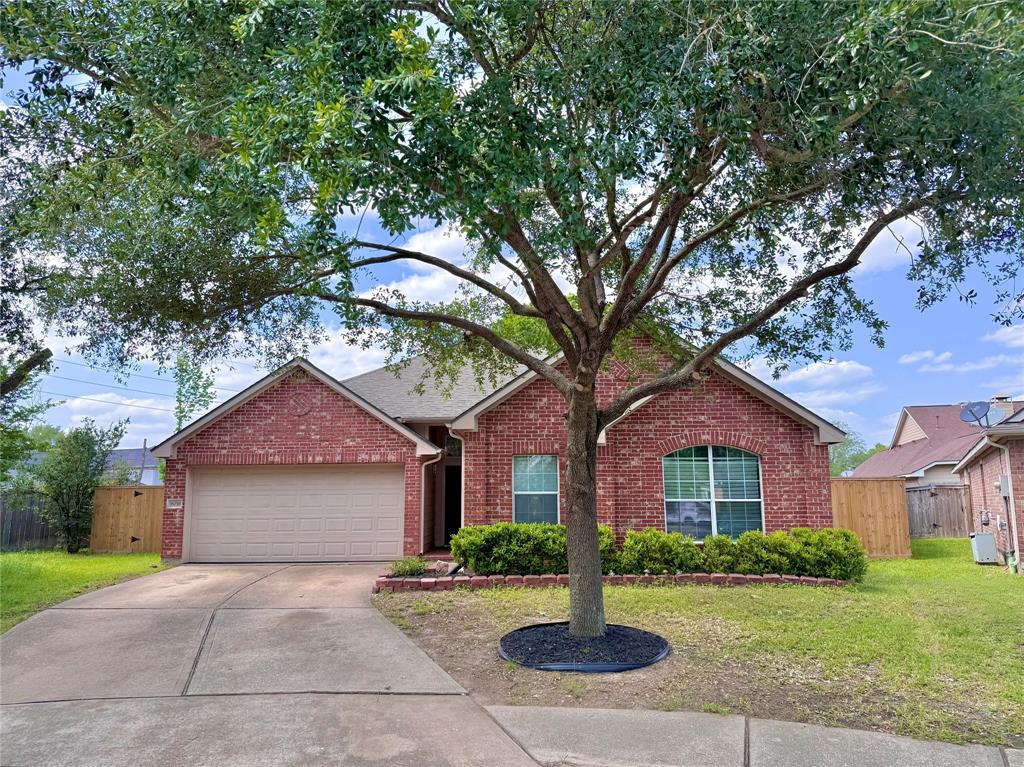
Welcome to this beautifully maintained single-family home offering the perfect blend of comfort and style. Featuring 3 spacious bedrooms and 2 full bathrooms, this thoughtfully design is ideal for families, first-time buyers, or anyone seeking single-level living. Step inside to an inviting open-concept floor plan that seamlessly connects the living, dining, and kitchen areas--perfect for entertaining. The updated kitchen boasts modern finishes, sleek countertops, ample cabinet space, and comes complete with all appliances, all included. Located just minutes from Highway 6 and I-10, you'll enjoy quick access to major commuter routes while being close to a wide variety of retail shops, popular restaurants, and everyday conveniences. The home is also situated near highly desirable schools, making it an ideal choice for families.
Property Features
Location Information
County
Harris
Longitude
-95.655120
LegalSubdivision
GLENCAIRN
Geo Market Area
Bear Creek South
MLS Area
8
Subdivision
Glencairn Sec 06
Latitude
29.857338
Directions
From HWY 6 head north, take a Left on Keith Harrow Blvd, turn Right on Cairnleigh Drive, property is located on the Left
Interior Features
Total Rooms
5
Has Fireplace
Yes
Room Descriptions
10x8 Breakfast, 11x11 Bedroom, 13x12 Family, 17x10 Bedroom, 17x15 Primary Bedroom
Fireplace Description
Gas Connections, Wood Burning Fireplace
Bedroom Description
All Bedrooms Down, Walk-In Closet
Exterior Features
Style
Traditional
Garage Spaces
2
Stories
1
Has a Pool
No
Is New Construction
No
Acre Range
0 Up To 1/4 Acre
Exterior
Back Yard, Back Yard Fenced, Covered Patio/Deck, Fully Fenced, Patio/Deck, Porch
Lot Description
Subdivision Lot
Siding
Brick
Lot Size in Acres
0.145
Parking Description
Attached Garage
Lot Size in Sq. Ft.
6,300
Has Garage
Yes
Is One Story
Yes
School
School District
Cypress-Fairbanks
Middle School
WATKINS MIDDLE SCHOOL
Elementary School
LIEDER ELEMENTARY SCHOOL
High School
CYPRESS LAKES HIGH SCHOOL
Additional Information
Finance Available
Cash Sale, Conventional, FHA, Investor, VA
Year Built
1979
Property Type
SFR
Status
Active
Property SubType
Single-Family
Similar Listings
Mortgage Calculator
$1,348
per month
30 Year Fixed. 3.52% Interest Rate.
Principal + Interest
$1,041
Monthly Tax
$240
Monthly Insurance
$67
yrs
%
$
$
Based on a fully amortized fixed rate loan. Ask your agent for the tax rates in your area. Insurance estimate is based on an average cost, your final premium cost will be determined by the type of coverage you select. This program only provides an estimate.
Schools
Walk Score
Real Estate IDX Powered by iHomefinder