
5415 CORAL GABLES DRIVE, HOUSTON, TX 77069
Homes for sale in Houston.
Homes for sale in 77069.
5415 Coral Gables Drive
Houston, TX 77069
List Price$337,500
Listing #64396268
4
Bedrooms
2 full, 1 partial
Bathrooms
2,955
Square Feet
House
Type
About This Property
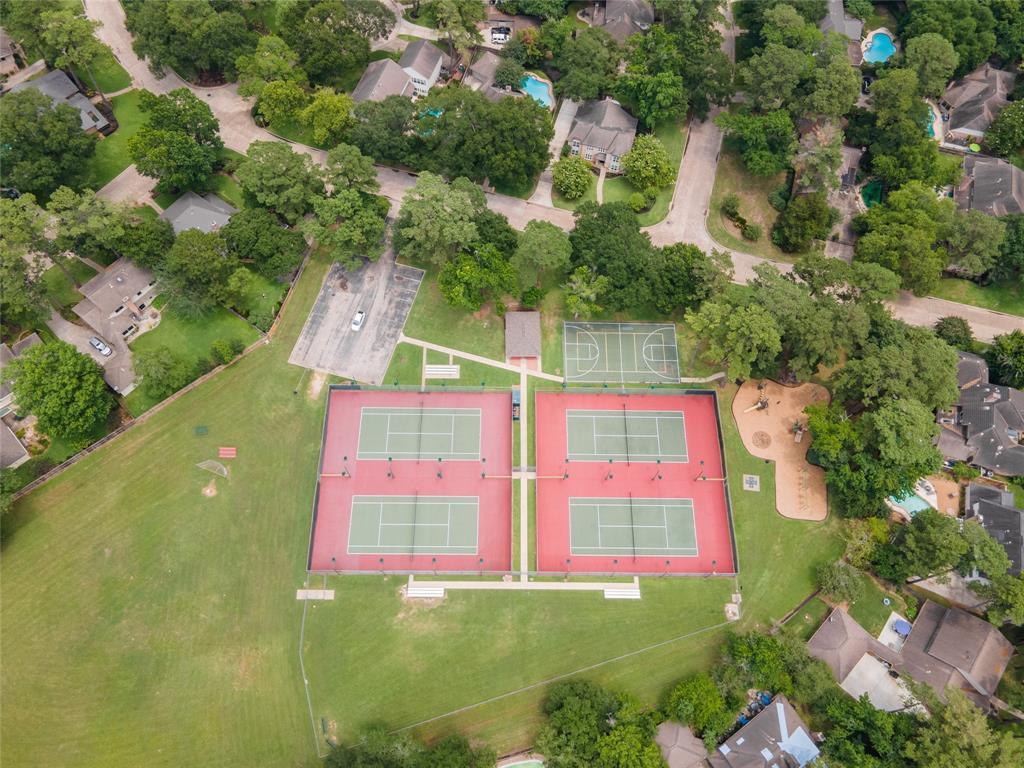



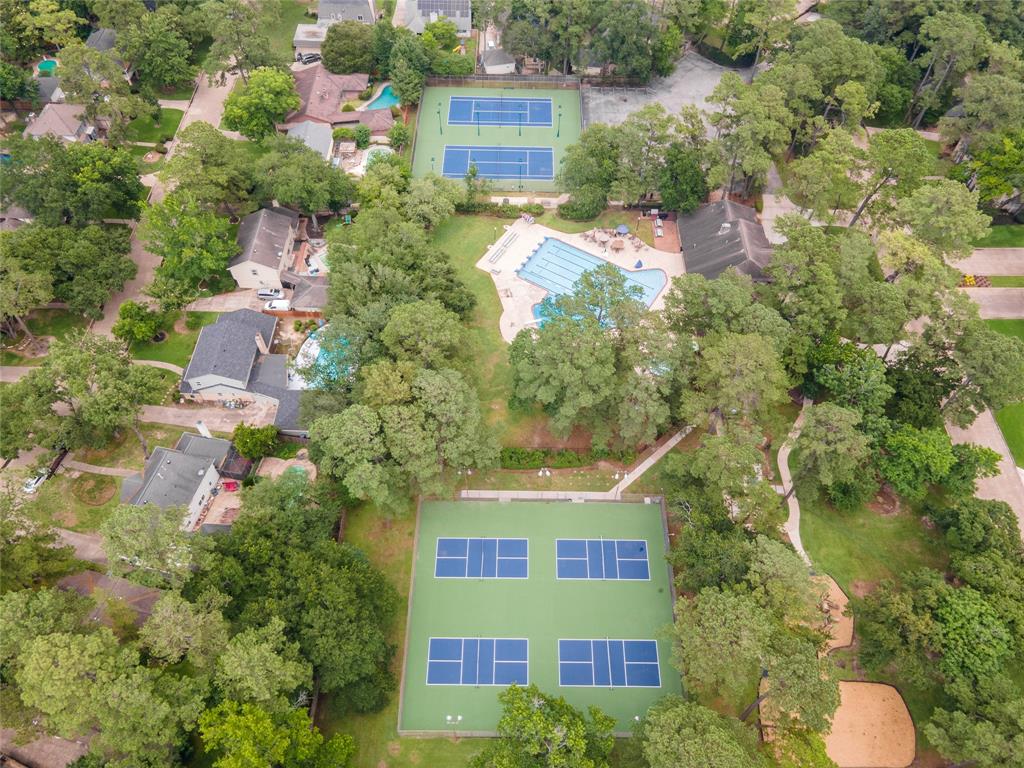

One-of-a-kind ranch-style home in sought-after Huntwick blends bold design with everyday comfort. A striking glass entry opens to a light-filled, enclosed atrium with skylights--ideal for entertaining. Inside, clean lines, hardwood floors, & recessed lighting define the open-concept layout, connecting the kitchen, dining, & living spaces. The family room features a fireplace with built-ins, and the home offers abundant storage throughout. The spacious primary suite boasts an updated ensuite bath & dual closets. The home also boasts three large secondary bedrooms, the one being used an office has a lovely front courtyard view. You will also find a great dining room space with French doors leading to a patio perfect for gatherings, and a large backyard with room for pets & playscapes. Huntwick Association Amenities include the oversized pool for the swim team, and multiple tennis & pickleball courts. Home to esteemed Cy-Fair ISD. **2024 Fence**2024 Dishwasher**
Open House
Saturday, May 17
2:00 PM - 4:00 PM
Hosted by Martin
Property Features
Location Information
County
Harris
Geo Market Area
Champions Area
MLS Area
13
Subdivision
Huntwick Forrest Sec 08
Latitude
29.981762
Directions
From Cypresswood, travel south on Champion Forest. Turn left onto left onto Coral Gables. Turn Right onto Coral Gables.
Longitude
-95.513899
Interior Features
Total Rooms
12
1/2 Baths
1
Room Descriptions
10x8 Utility, 13x11 Bedroom, 13x11 Breakfast, 13x13 Bedroom, 13x13 Kitchen, 14x15 Bedroom, 16x15 Extra Room, 17x13 Primary Bedroom, 17x6 Primary Bath, 19x14 Dining Room, 31x15 Family
Has Fireplace
Yes
Bedroom Description
All Bedrooms Down, En-Suite Bath, Walk-In Closet
Fireplace Description
Gas Connections, Gaslog Fireplace
Primary Bathroom Description
Half Bath, Primary Bath: Double Sinks, Primary Bath: Shower Only, Secondary Bath(s): Double Sinks, Secondary Bath(s): Tub/Shower Combo
Exterior Features
Style
Ranch, Traditional
Has a Pool
No
Stories
1
Acre Range
0 Up To 1/4 Acre
Is New Construction
No
Lot Description
Subdivision Lot
Siding
Brick
Lot Size in Acres
0.33
Parking Description
Attached/Detached Garage
Lot Size in Sq. Ft.
14,355
Has Garage
Yes
Is One Story
Yes
Garage Spaces
2
School
School District
Cypress-Fairbanks
Middle School
BLEYL MIDDLE SCHOOL
Elementary School
YEAGER ELEMENTARY SCHOOL (CYPRESS-FAIRBANKS)
High School
CYPRESS CREEK HIGH SCHOOL
Additional Information
Finance Available
Cash Sale, Conventional, FHA, VA
Year Built
1976
Property Type
SFR
Status
Active
Property SubType
Single-Family
Similar Listings
Mortgage Calculator
$1,575
per month
30 Year Fixed. 3.52% Interest Rate.
Principal + Interest
$1,216
Monthly Tax
$281
Monthly Insurance
$78
yrs
%
$
$
Based on a fully amortized fixed rate loan. Ask your agent for the tax rates in your area. Insurance estimate is based on an average cost, your final premium cost will be determined by the type of coverage you select. This program only provides an estimate.
Schools
Walk Score
Real Estate IDX Powered by iHomefinder