
5410 HORNBECK HEIGHTS, CONVERSE, TX 78109
Homes for sale in Converse.
Homes for sale in 78109.
5410 Hornbeck Heights
Converse, TX 78109
List Price$1,700Rental


Listing #1912224
3
Bedrooms
2 full
Bathrooms
1,440
Square Feet
Rental
Type
About This Property
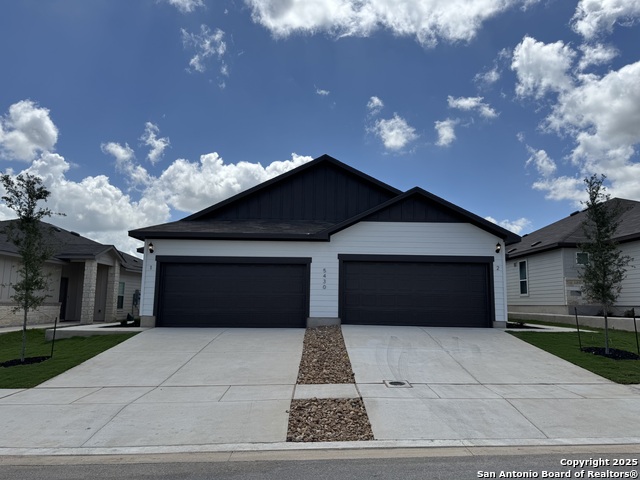
Section 8 Accepted! This modern 3 bedroom, 2 bathroom is move in ready and designed for easy living!! Step inside to an open concept layout filled with natural light, a bright kitchen with plenty of cabinet space, and a cozy living room that's perfect for relaxing or entertaining friends. The spacious bedrooms and full baths offer comfort and convenience, while the private backyard is ideal for BBQs, weekend hangs, or just unwinding after a long day. Conveniently located near shopping, dining, and schools, this home also offers quick access to Ft. Sam Houston and Randolph AFB, making it an excellent choice for military families and others searching for space, style, and convenience. Opportunities like this don't last long-schedule your tour today and make this stylish space your new home sweet home! Pets are negotiable.
Listing Courtesy of Charissa Mickles, Wealth Partners Realty Group, LLC (210) 887-2246
Property Features
Location Information
County
Bexar
Subdivision
KNOX RIDGE
MLS Area
1700
Interior Features
Room Dimensions
Dining: 10x14, Kitchen: 9x10, Family: 17x14, MasterBR: 14x14, BR2: 12x10, BR3: 12x10
Amenities
Pool, Playground
Interior
Liv/Din Combo, Eat-In Kitchen, Island Kitchen, Walk-In Pantry, Open Floor Plan
Heating
Central
Master Bedroom Description
Walk-In Closet, Full Bath
Cooling
One Central
Master Bathroom Description
Shower Only
Floors
Carpeting, Vinyl
Exterior Features
Style
One Story
Water / Sewer
City
Foundation
Slab
Parking Description
Two Car Garage
Roof
Composition
Pool Description
None
School
School District
East Central I.S.D
Jr. High School
Heritage
Elementary School
Honor
High School
East Central
Additional Information
Property Type
RNT
Fees Include
Ceiling Fans, Washer Connection, Dryer Connection, Built-In Oven, Stove/Range, Refrigerator, Disposal, Dishwasher, Garage Door Opener
Year Built
2023
Miscellaneous
Owner-Manager
Status
New
Similar Listings

Mortgage Calculator
$7
per month
30 Year Fixed. 3.52% Interest Rate.
Principal + Interest
$6
Monthly Tax
$1
Monthly Insurance
$0
yrs
%
$
$
Based on a fully amortized fixed rate loan. Ask your agent for the tax rates in your area. Insurance estimate is based on an average cost, your final premium cost will be determined by the type of coverage you select. This program only provides an estimate.
Schools
Walk Score
Real Estate IDX Powered by iHomefinder