5407 KING ALBERT, SAN ANTONIO, TX 78229

Homes for sale in San Antonio.

Homes for sale in 78229.


5407 King Albert

San Antonio, TX 78229

Status of the property has changed, please contact for details

List Price$314,500

Listing Image Listing Image Listing Image Listing Image Listing Image Listing Image Listing Image

Listing #1944277

4

Bedrooms

3 full

Bathrooms

1,818

Square Feet

House

Type

About This Property

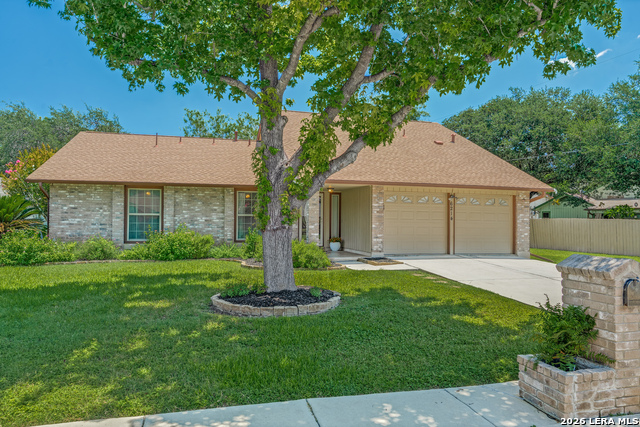
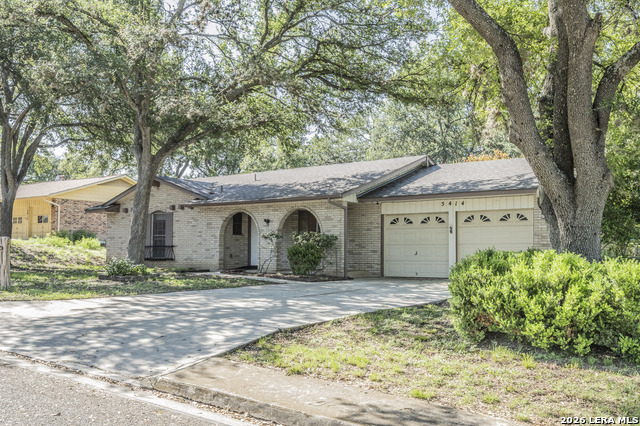
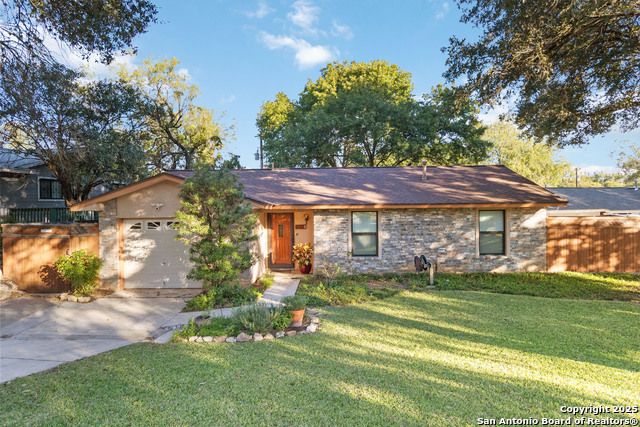
This stunning single-story residence seamlessly blends modern upgrades with an airy, open-concept design. Start your day with a quiet coffee on the picturesque front porch before stepping inside to a chef's kitchen featuring marble surfaces, custom cabinetry, and a gas range. Beyond the interior, a bright Florida Room leads to a private backyard oasis, complete with a sparkling pool. The property also includes a separate pool house with a full bedroom and bath-ideal for guests. With a spacious driveway and a prime location near the Medical Center, this home offers the perfect balance of elegance and ease.

Listing Courtesy of Roslyn McCumber, Keller Williams Heritage (210) 393-3011

Property Features

Location Information

County

Bexar

MLS Area

0400

Map Code

580D3

Subdivision

GLENOAKS

Neighborhood Amenities

None

Interior Features

Room Dimensions

Dining: 12x8, Living: 19x27, Kitchen: 12x11, MasterBR: 22x14, BR2: 13x11, BR3: 10x11, BR4: 12x12

Fireplace Description

One

Interior

One Living Area, Separate Dining Room, Eat-In Kitchen, Breakfast Bar, Florida Room, Utility Room Inside, Open Floor Plan, Cable TV Available, High Speed Internet, Walk in Closets

Heating

Central

Master Bedroom Description

Sitting Room, Walk-In Closet, Ceiling Fan, Full Bath

Heating Fuel

Natural Gas

Master Bathroom Description

Shower Only

Cooling

One Central

Has Dining Room

Yes

Floors

Carpeting, Ceramic Tile

Has Family Room

Yes

Exterior Features

Style

One Story, Ranch

Electric Supplier

CPS

Construction

Pre-Owned

Parking Description

Two Car Garage

Exterior

Covered Patio, Privacy Fence, Double Pane Windows, Decorative Bars, Has Gutters, Mature Trees, Detached Quarters, Additional Dwelling, Glassed in Porch

Has Garage

Yes

Manufacturer

Unknown

Garage Spaces

2

Foundation

Slab

Has a Pool

Yes

Roof

Composition

Pool/Spa Description

In Ground Pool

Water / Sewer

Water System

Lot Size

0.251

Sewer Supplier

SAWS

Is One Story

Yes

Water Supplier

SAWS

School

School District

Northside

Jr. High School

Neff Pat

Elementary School

Glenoaks

High School

Holmes Oliver W

Additional Information

Proposed Terms

Conventional, FHA, VA, TX Vet, Cash

Year Built

1974

Property Type

SFR

Status

New

Property SubType

Single Family Detached

Is Short Sale

No

Similar Listings

Mortgage Calculator

$1,468

per month

30 Year Fixed. 3.52% Interest Rate.

Principal + Interest

$1,133

Monthly Tax

$262

Monthly Insurance

$73

yrs

%

$

$

Based on a fully amortized fixed rate loan. Ask your agent for the tax rates in your area. Insurance estimate is based on an average cost, your final premium cost will be determined by the type of coverage you select. This program only provides an estimate.

Schools

Walk Score

Real Estate IDX Powered by iHomefinder