
5403 CHASE FALLS, SAN ANTONIO, TX 78266
Homes for sale in San Antonio.
Homes for sale in 78266.
List Price$450,000
5403 Chase Falls
San Antonio, TX 78266

Listing #1992621
About This Property
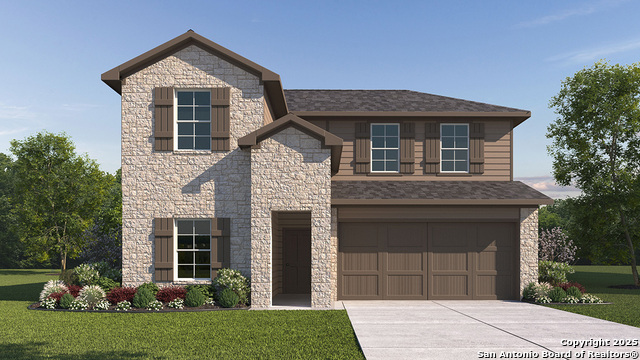
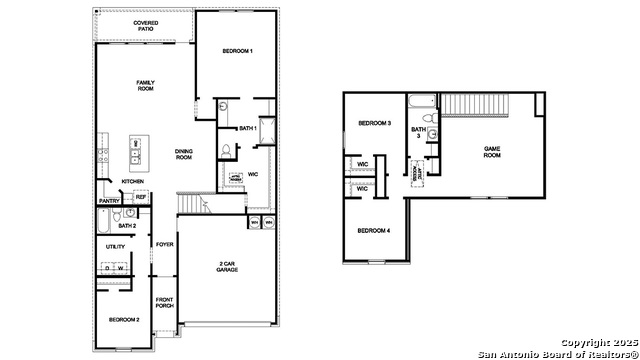
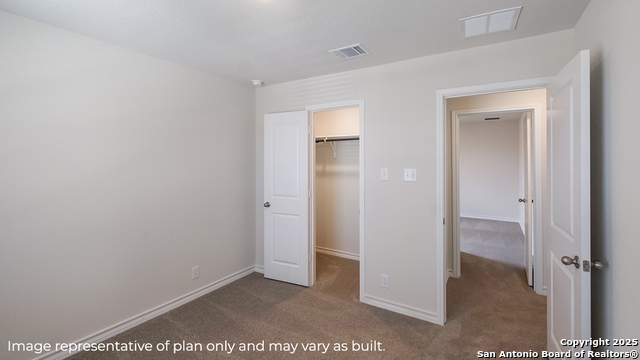
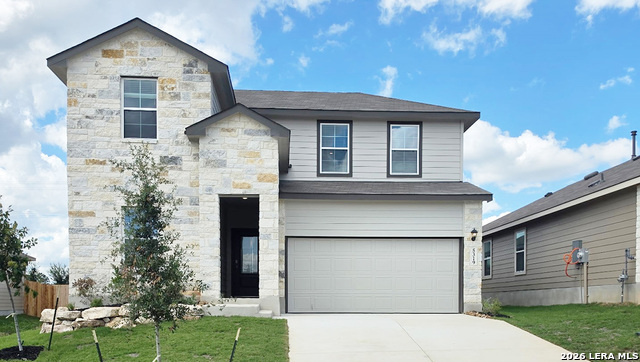
Tour The Mitchell floor plan at Brookstone Creek in San Antonio, TX. This spacious two-story home offers 2,257 square feet, featuring 4 bedrooms, 3 full baths, and a functional layout designed for comfort and flexibility. A full landscaping and irrigation package adds lasting curb appeal. The open-concept kitchen, dining, and living area is perfect for gathering and entertaining. The kitchen features stainless steel appliances, quartz or granite countertops, flat-panel cabinetry, a large island with a farmhouse-style sink, and a classic white subway tile backsplash. The primary suite is located on the main level for privacy and includes a tiled walk-in shower, dual quartz vanity sinks, and a walk-in closet. A secondary bedroom and full bath downstairs provide a great option for guests or multi-generational living. Upstairs, two additional bedrooms and a versatile game room offer space for movie nights, work, or play. Each bedroom features carpet, large windows, and ample closet space. This home includes the HOME IS CONNECTED base package, allowing you to control lighting, thermostat, and locks from your mobile device. Additional features include a tankless water heater, 2-inch faux wood blinds, luxury laminate plank flooring in main living areas and wet spaces, and a pre-plumbed water softener loop.
Listing Courtesy of R.J. Reyes, Keller Williams Heritage (210) 842-5458
Property Features
Location Information
County
Bexar
MLS Area
1802
Neighborhood Amenities
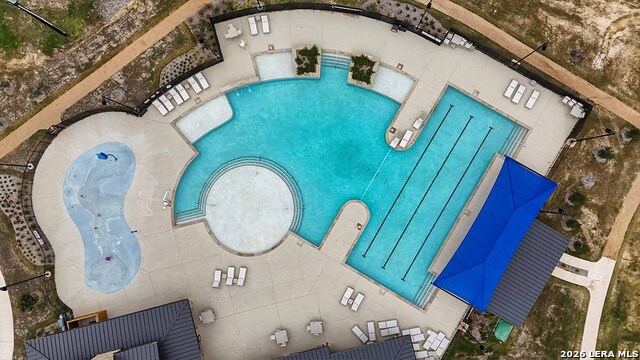
Pool, Clubhouse, Park/Playground, Sports Court, BBQ/Gr
Subdivision
BROOKSTONE CREEK
Interior Features
Room Dimensions
Dining: 13x7, Kitchen: 13x9, Family: 16x15, MasterBR: 15x16, BR2: 10x10, BR3: 11x11, BR4: 11x10
Fireplace Description
Not Applicable
Interior
One Living Area, Liv/Din Combo, Eat-In Kitchen, Island Kitchen, Walk-In Pantry, Game Room, Utility Room Inside, Secondary Bedroom Down, Open Floor Plan, High Speed Internet, Laundry Main Level, Laundry Room, Walk in Closets, Attic - Pull Down Stairs, Attic - Radiant Bar
Heating
Central
Master Bedroom Description
DownStairs, Walk-In Closet, Full Bath
Heating Fuel
Natural Gas
Master Bathroom Description
Shower Only, Double Vanity
Cooling
One Central
Has Dining Room
Yes
Floors
Carpeting, Laminate
Has Family Room
Yes
Exterior Features
Style
Two Story
Water Supplier
SAWS
Is New Construction
Yes
Electric Supplier
CPS
Construction
New
Parking Description
Two Car Garage, Attached
Exterior
Covered Patio, Privacy Fence, Sprinkler System, Double Pane Windows
Has Garage
Yes
Manufacturer
D.R. Horton
Garage Spaces
2
Foundation
Slab
Pool/Spa Description
None
Roof
Composition
Lot Size
0.12
Water / Sewer
Water System, Sewer System
School
School District
North East I.S.D.
Jr. High School
Tex Hill
Elementary School
Bulverde Creek
High School
Johnson
Additional Information
Proposed Terms
Conventional, FHA, VA, TX Vet, Cash, USDA
HOA Fee
$960
Property Type
SFR
HOA Frequency
Annually
Property SubType
Single Family Detached
Miscellaneous
Builder 10-Year Warranty, Under Construction, No City Tax, Virtual Tour, Cluster Mail Box
Year Built
2026
Has a Game Room
Yes
Status
New
Similar Listings
Mortgage Calculator
$2,101
per month
30 Year Fixed. 3.52% Interest Rate.
Principal + Interest
$1,621
Monthly Tax
$375
Monthly Insurance
$105
yrs
%
$
$
Based on a fully amortized fixed rate loan. Ask your agent for the tax rates in your area. Insurance estimate is based on an average cost, your final premium cost will be determined by the type of coverage you select. This program only provides an estimate.
Schools
Walk Score

© 2026 LERA MLS. All rights reserved.
© 2026 LERA MLS. All rights reserved.
The data relating to real estate on this website comes in part from the Internet Data Exchange (IDX) Program of the LERA MLS. IDX information is provided exclusively for consumers' personal non-commercial use and may not be used for any purpose other than to identify prospective properties consumers may be interested in purchasing. All Information Is Deemed Reliable But Is Not Guaranteed Accurate.
LERA MLS data last updated at June 22, 2026, 8:20 PM CT
Real Estate IDX Powered by iHomefinder