
5401 PALM DRIVE, DICKINSON, TX 77539
Homes for sale in Dickinson.
Homes for sale in 77539.
5401 Palm Drive
Dickinson, TX 77539
List Price$599,000
Listing #86494527
About This Property
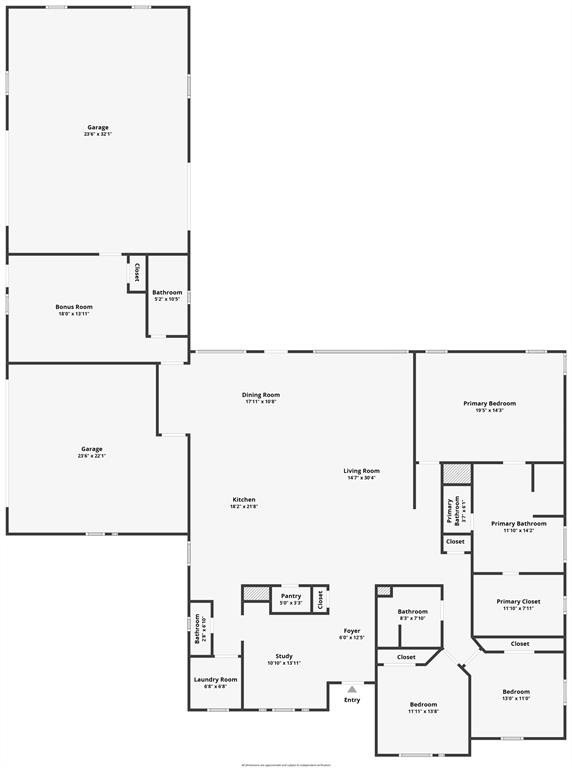
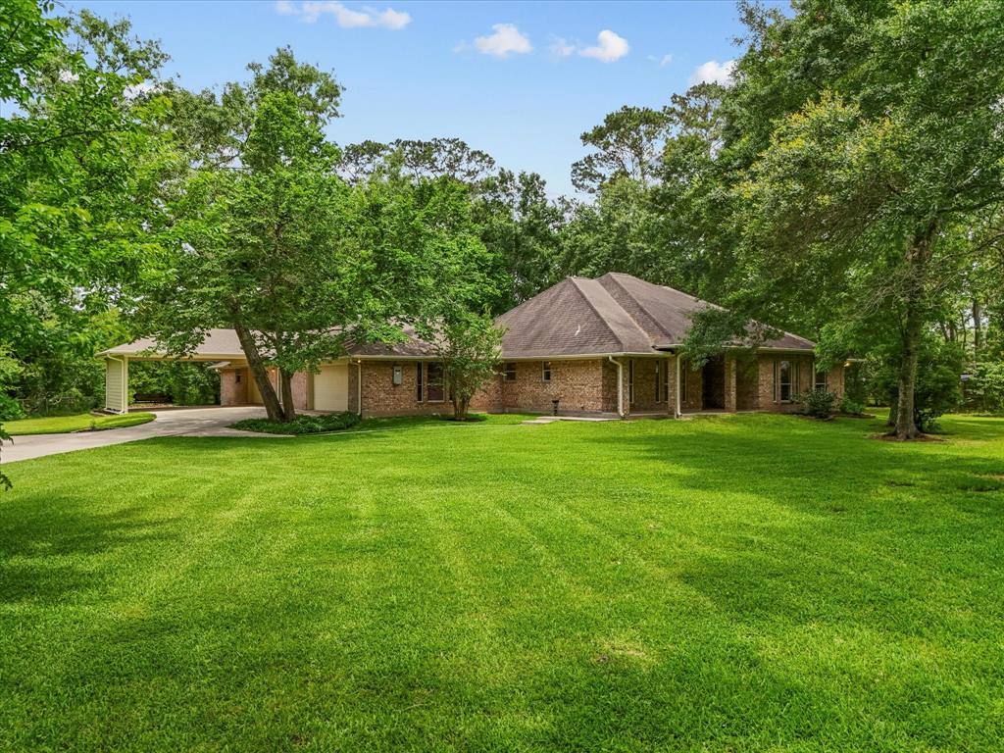
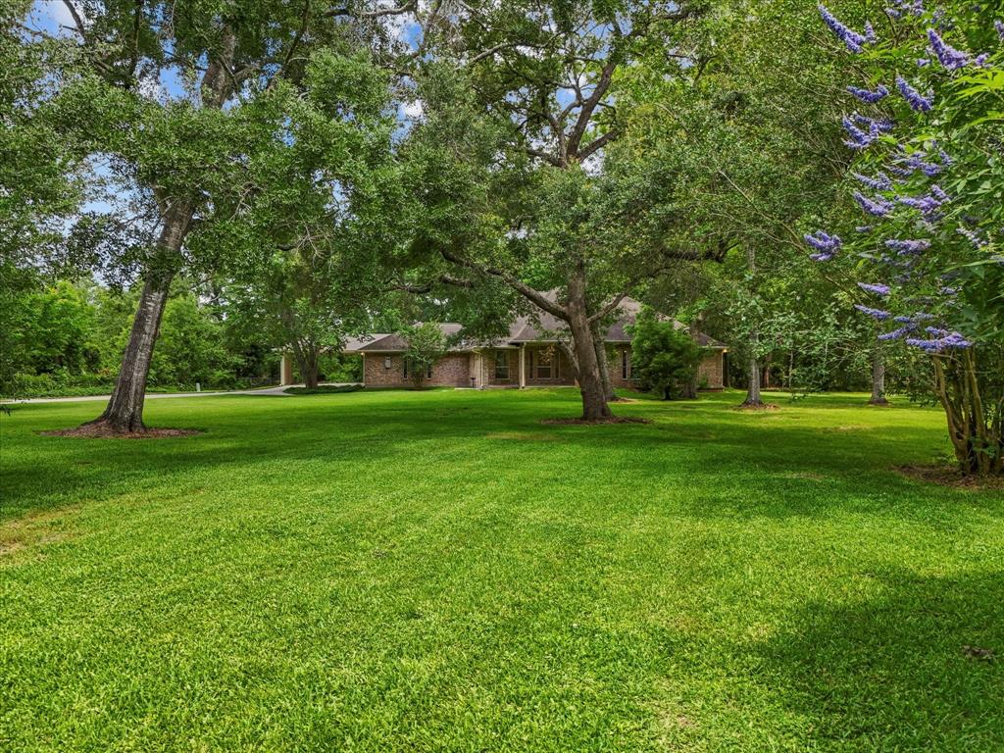
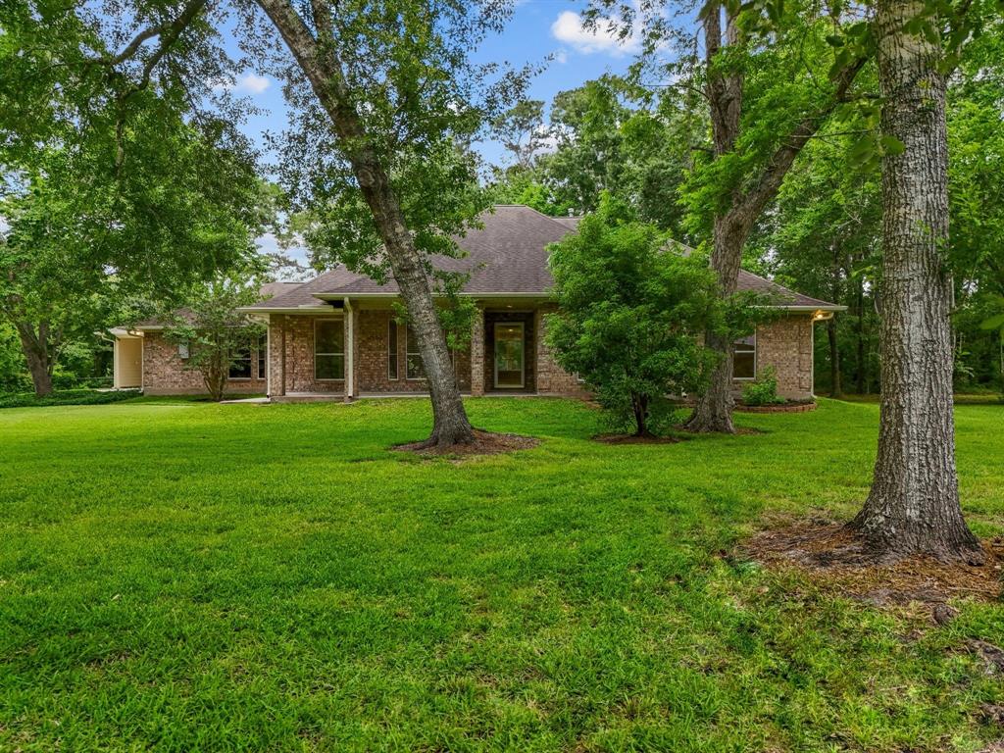
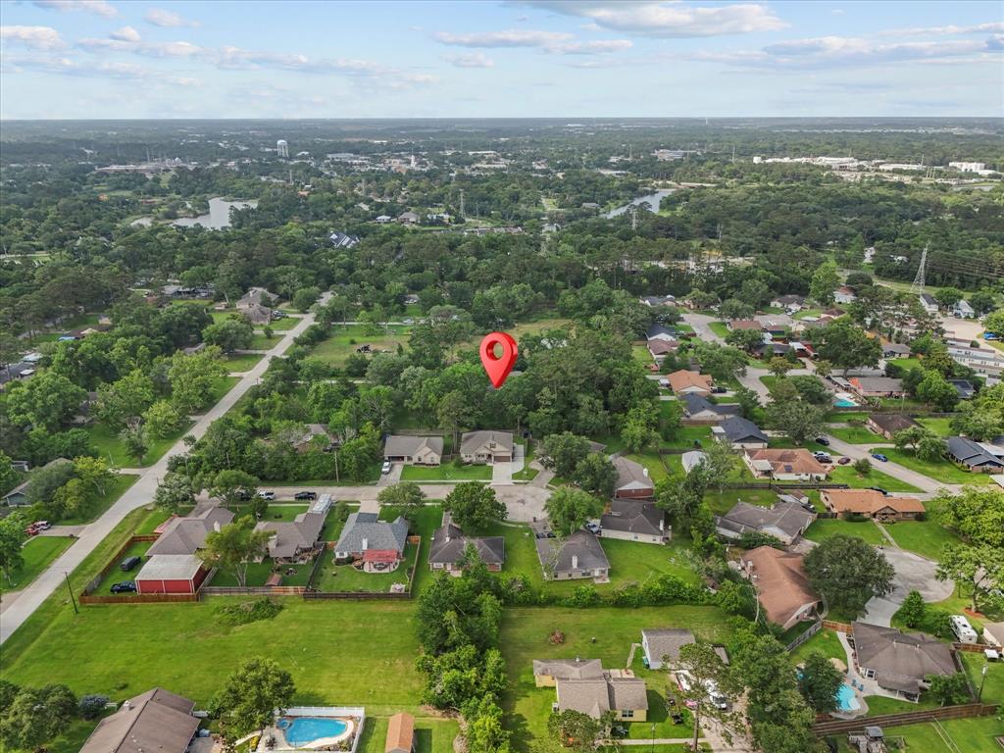
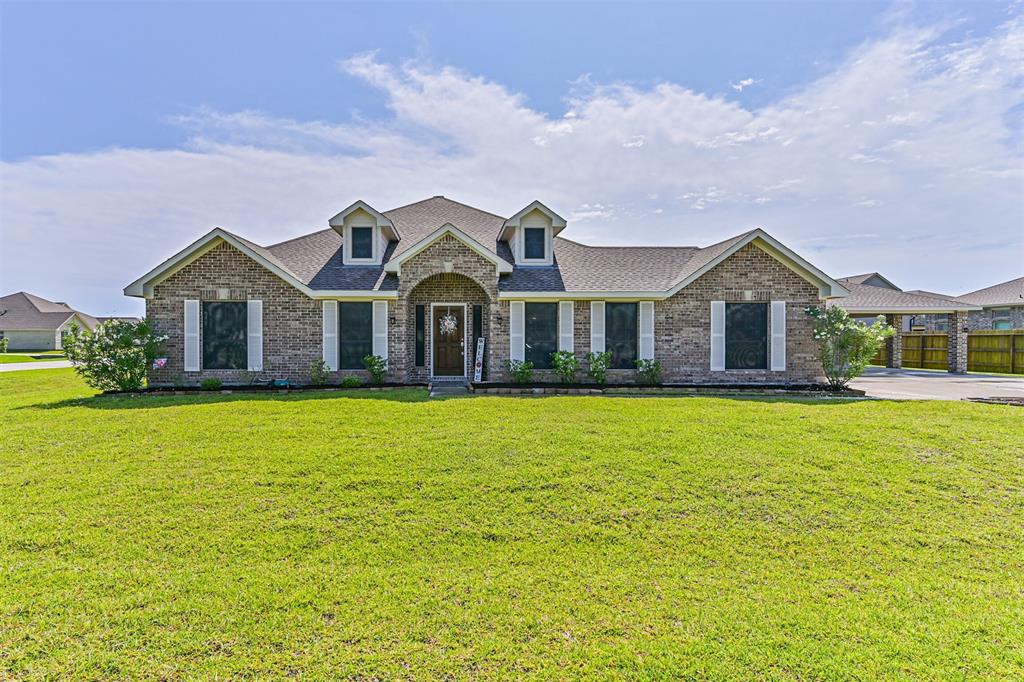
Never Flooded!! Custom built home on the most beautiful 2 acres in Dickinson Texas. Controlled access gate, long paved drive & fully fenced for ultimate privacy. The property is filled w/ many varieties of trees including majestic Live Oaks, Pecans, Elms, & Texas Lilac. Built to the highest standards w/ slab foundation on 43 bell bottom piers for added stability, along w/ full brick exterior & double pane windows. Interior features study/flex space just off the entry w/ open living, dining & kitchen areas perfect for large family gatherings. Gorgeous island kitchen w/ high level granite counters, shaker style cabinetry, stone backsplash, & under cabinet lighting. Spacious primary bedroom & en suite w/ high ceilings walk-in shower, & jet tub. Additional In-law suite/guest quarters w/ private access, wet bar & handicapped accessible walk-in shower. 2 Car Garage & Porte cochere, plus an amazing 736 Sqft Workshop. Whole home Generac generator! No HOA & NO Deed Restrictions.
Open House
Sunday, May 25
2:30 PM - 4:30 PM
Property Features
Location Information
County
Galveston
Longitude
-95.049985
LegalSubdivision
RAPP SUB
Geo Market Area
Dickinson
MLS Area
33
Subdivision
Rapp Sub 2000
Latitude
29.449440
Directions
Traveling south on the Gulf Freeway, exit and turn right and then wind left on Hughes Road, then proceed 1.6 miles to a left on Palm Drive and the house will be on the right-hand side.
Interior Features
Total Rooms
9
Primary Bathroom Description
Disabled Access, Half Bath, Primary Bath: Double Sinks, Primary Bath: Jetted Tub, Primary Bath: Separate Shower, Secondary Bath(s): Soaking Tub, Secondary Bath(s): Tub/Shower Combo
Room Descriptions
10'10" x 13'11" Home Office/Study, 11'11"x13'8" Bedroom, 13'x11' Bedroom, 14'7"x30'4" Living Room, 17'11"x10'8" Dining Room, 18'2"x21'8" Kitchen, 18'x13'11" Guest Suite, 19'5"x14'3" Primary Bedroom, 6'8"x6'8" Utility
1/2 Baths
1
Bedroom Description
En-Suite Bath, Walk-In Closet
Has Fireplace
No
Exterior Features
Style
Traditional
Has a Pool
No
Stories
1
Acre Range
1 Up to 2 Acres
Is New Construction
No
Lot Description
Wooded
Exterior
Back Yard, Fully Fenced
Lot Size in Acres
1.963
Siding
Brick, Vinyl
Lot Size in Sq. Ft.
85,508
Parking Description
Attached Garage, Oversized Garage
Lot Dimensions
194x449
Has Garage
Yes
Is One Story
Yes
Garage Spaces
3
School
School District
Dickinson
Middle School
JOHN AND SHAMARION BARBER MIDDLE SCHOOL
Elementary School
HUGHES ROAD ELEMENTARY SCHOOL
High School
DICKINSON HIGH SCHOOL
Additional Information
Finance Available
Cash Sale, Conventional, FHA, VA
Year Built
1999
Property Type
SFR
Status
Active
Property SubType
Single-Family
Similar Listings
Mortgage Calculator
$2,796
per month
30 Year Fixed. 3.52% Interest Rate.
Principal + Interest
$2,158
Monthly Tax
$499
Monthly Insurance
$139
yrs
%
$
$
Based on a fully amortized fixed rate loan. Ask your agent for the tax rates in your area. Insurance estimate is based on an average cost, your final premium cost will be determined by the type of coverage you select. This program only provides an estimate.
Schools
Walk Score
Real Estate IDX Powered by iHomefinder