
5401 PALM DRIVE, DICKINSON, TX 77539
Homes for sale in Dickinson.
Homes for sale in 77539.
5401 Palm Drive
Dickinson, TX 77539
List Price$625,000
Listing #83656513
About This Property
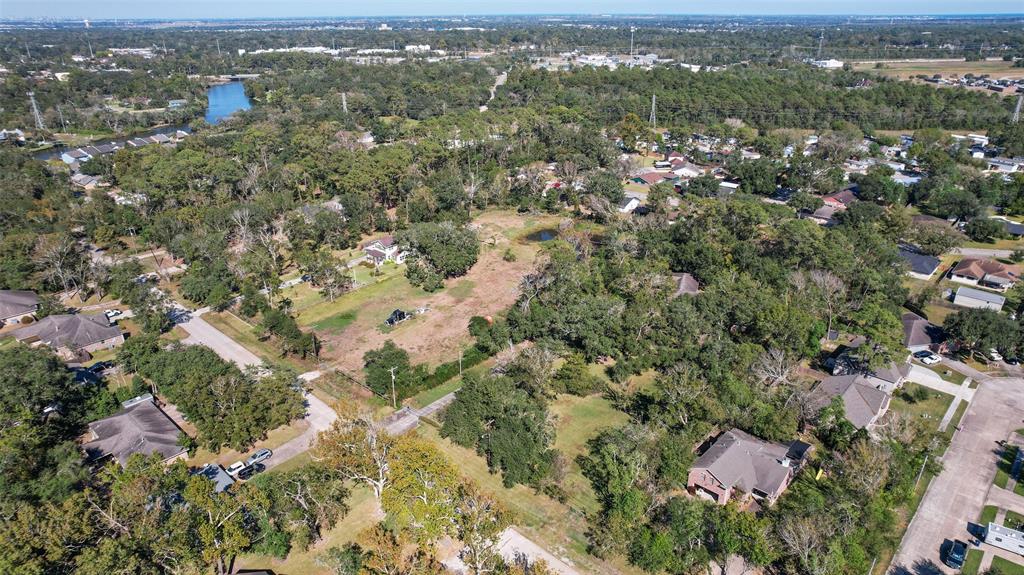
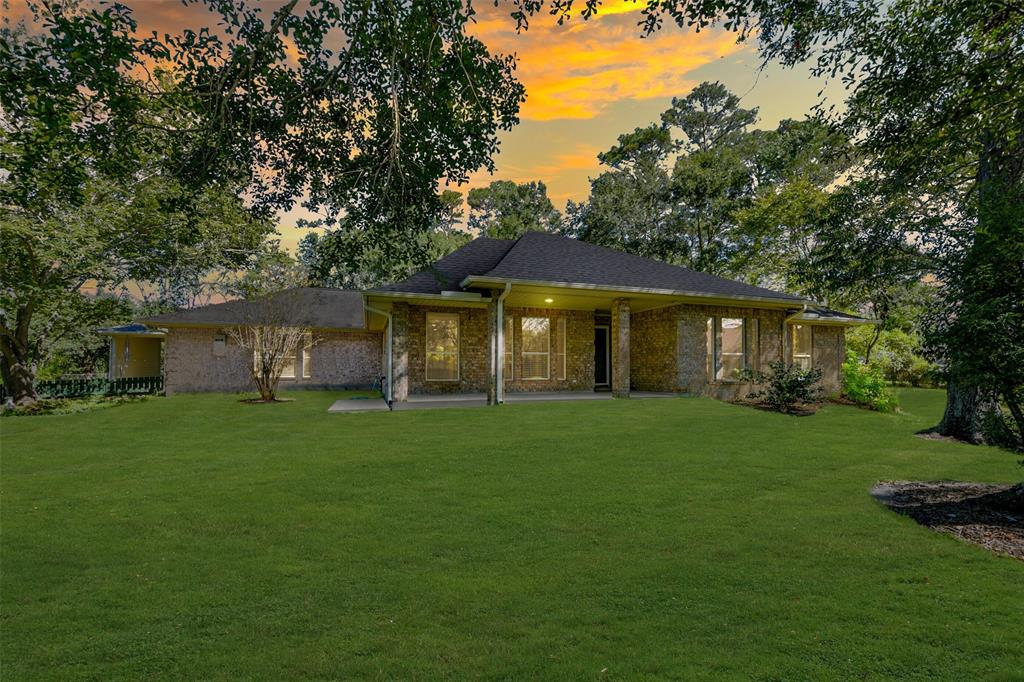
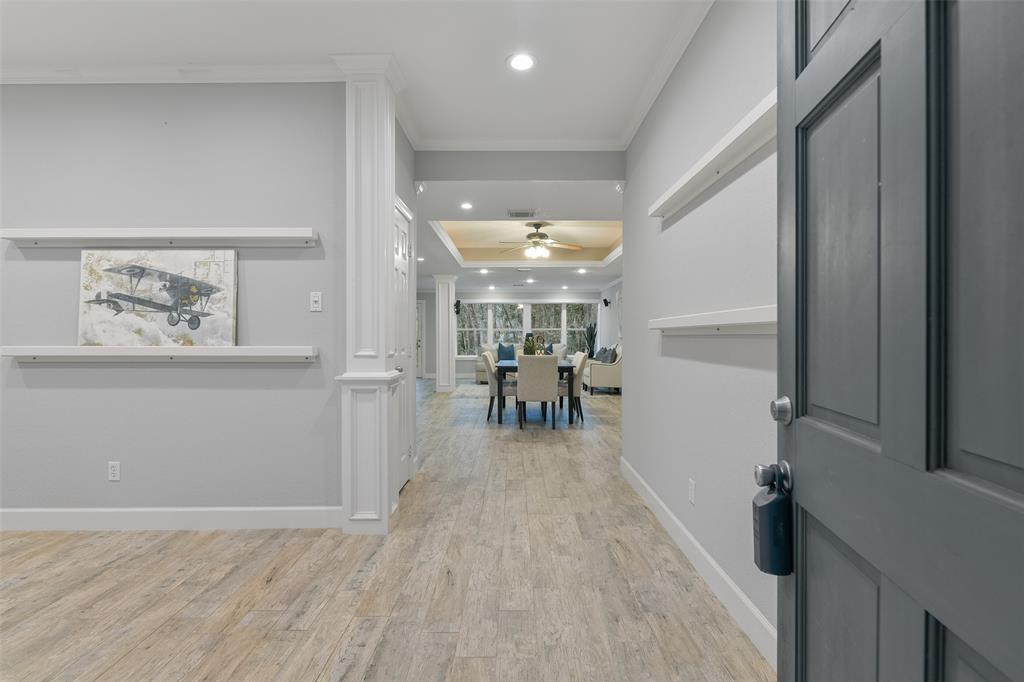
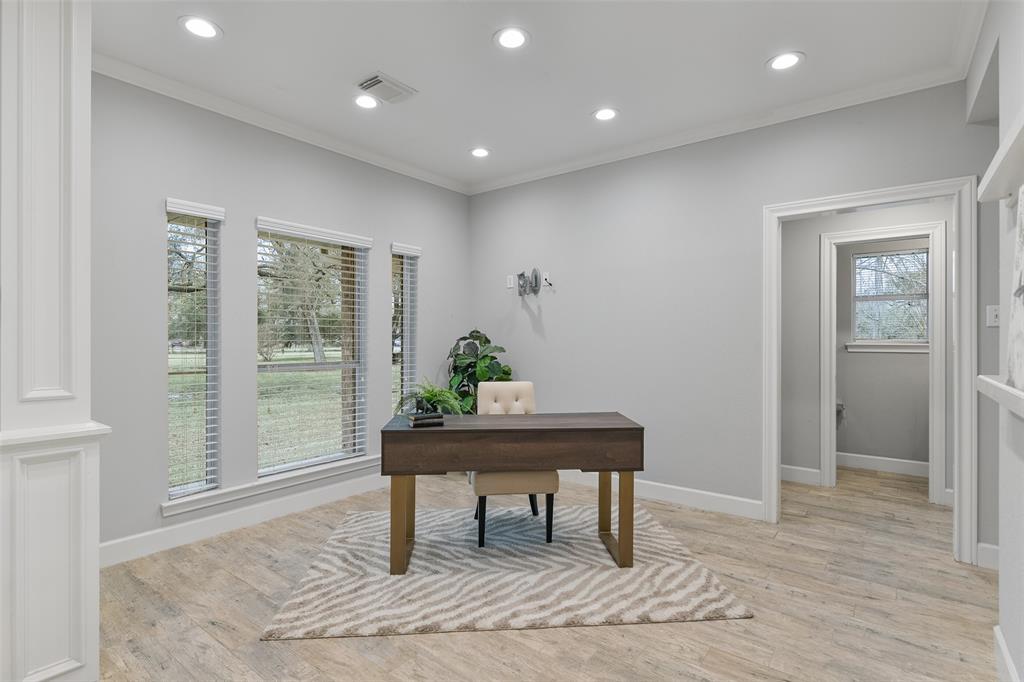
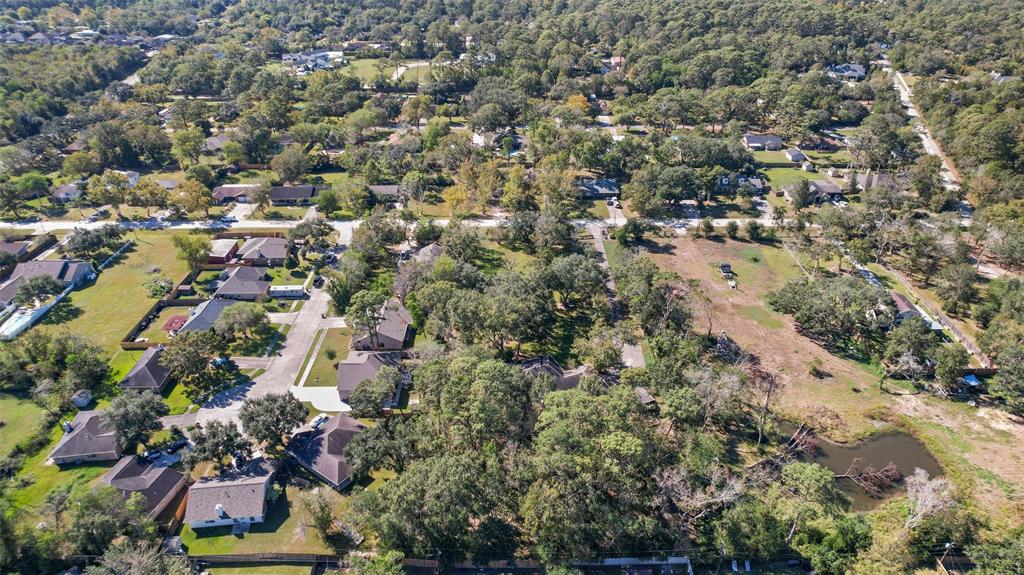
Peaceful country escape on 2 acres in Dickinson is just 1.5 miles from the Gulf Freeway! This gated property with sprawling shade trees features a beautifully updated single-story home with 43 bell bottom piers, a 3+ car garage, port-cochere, & a dream workshop! Step inside to find wood-look tile floors, neutral paint, & recessed lighting throughout a flex-use study and into the huge family room with wired speakers, crown molding, & a wall of windows with nature views. The living space flows seamlessly into the dining room & island kitchen with granite counters, a gorgeous stone backsplash, grey cabinetry, & a roomy pantry. The split floor plan boasts a private master suite with a jetted tub, walk-in shower, & must-see closet with built-in drawers. In addition to 2 secondary bedrooms & a bath, there is a bonus room with garage & exterior access, a wet bar, a closet, and a handicap-accessible bath. Additional upgrades include energy-efficient double-paned windows & a 22kW generator!
Property Features
Location Information
County
Galveston
Geo Market Area
Dickinson
MLS Area
33
Subdivision
Rapp Sub 2000
Latitude
29.449505
Directions
Traveling south on the Gulf Freeway, exit and turn right and then wind left on Hughes Road, then proceed 1.6 miles to a left on Palm Drive and the house will be on the right-hand side.
Longitude
-95.049953
Interior Features
Primary Bedroom on Main
Yes
Primary Bathroom Description
Half Bath, Primary Bath: Double Sinks, Primary Bath: Jetted Tub, Primary Bath: Separate Shower, Secondary Bath(s): Shower Only, Secondary Bath(s): Tub/Shower Combo
Total Rooms
13
1/2 Baths
1
Room Descriptions
Bath, Bath, Primary Bath, 11x11 Bedroom, 11x11 Bedroom, 17x12 Home Office/Study, 17x14 Dining Room, 17x14 Kitchen, 18x13 Bedroom, 18x14 Primary Bedroom, 31x12 Family, 7x6 Utility, Half Bath
Has Fireplace
No
Bedroom Description
All Bedrooms Down, En-Suite Bath, Primary Bed - 1st Floor, Split Plan, Walk-In Closet
Exterior Features
Style
Traditional
Has a Pool
No
Stories
1
Acre Range
1 Up to 2 Acres
Is New Construction
No
Lot Description
Subdivision Lot
Exterior
Back Green Space, Fully Fenced, Porch, Private Driveway, Side Yard, Workshop
Lot Size in Acres
1.963
Siding
Brick, Vinyl
Lot Size in Sq. Ft.
85,508
Parking Description
Attached Garage
Lot Dimensions
184x449
Has Garage
Yes
Is One Story
Yes
Garage Spaces
3
School
School District
Dickinson
Middle School
JOHN AND SHAMARION BARBER MIDDLE SCHOOL
Elementary School
HUGHES ROAD ELEMENTARY SCHOOL
High School
DICKINSON HIGH SCHOOL
Additional Information
Finance Available
Cash Sale, Conventional, FHA, VA
Year Built
1999
Property Type
SFR
Status
Active
Property SubType
Single-Family
Similar Listings
Mortgage Calculator
$2,917
per month
30 Year Fixed. 3.52% Interest Rate.
Principal + Interest
$2,252
Monthly Tax
$520
Monthly Insurance
$145
yrs
%
$
$
Based on a fully amortized fixed rate loan. Ask your agent for the tax rates in your area. Insurance estimate is based on an average cost, your final premium cost will be determined by the type of coverage you select. This program only provides an estimate.
Schools
Walk Score
Real Estate IDX Powered by iHomefinder