
540 OAKVIEW BEND DRIVE, MONTGOMERY, TX 77316
Homes for sale in Montgomery.
Homes for sale in 77316.
540 Oakview Bend Drive
Montgomery, TX 77316
List Price$538,000
Listing #97850969
4
Bedrooms
3 full
Bathrooms
3,158
Square Feet
House
Type
About This Property




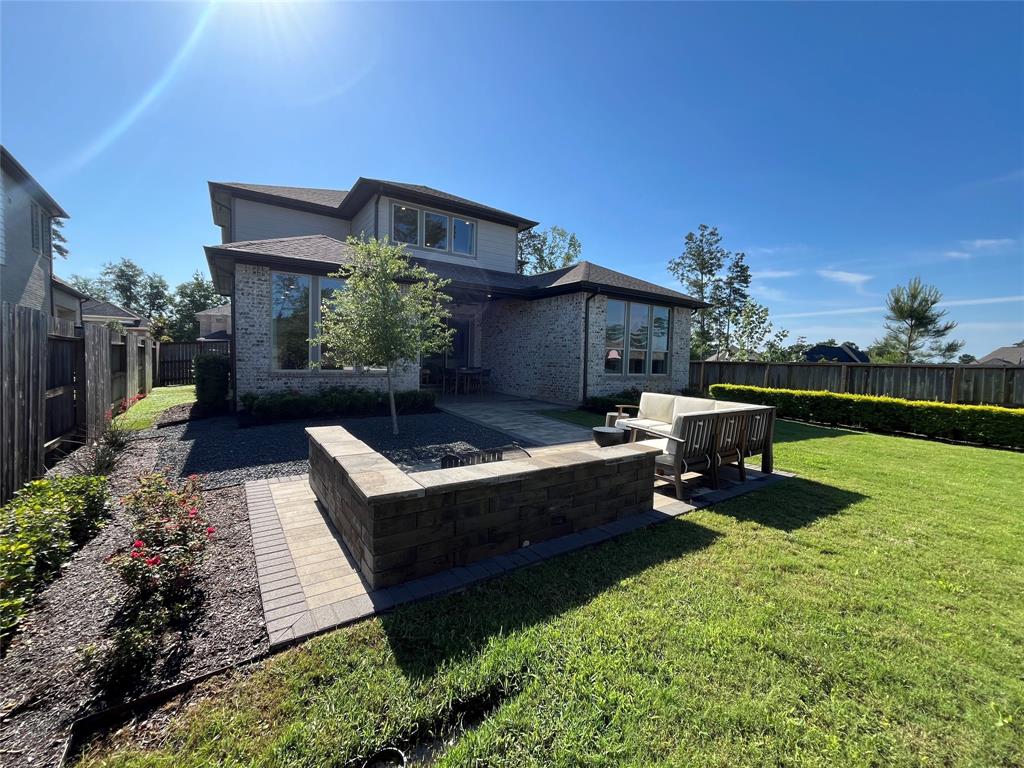

MODEL HOME FOR SALE! Community Close-Out, Last available! The Woodforest Model Home. This stunning two-story home greets you with a grand foyer that flows seamlessly into the kitchen and great room, where sliders open to the covered outdoor patio--perfect for bothdaily living and entertaining. The gourmet kitchen boasts Café Matte Black appliances, Montana Maple White cabinetry, Eternal Calacatta Gold quartz countertops, and a large central island. The spacious primary suite features a generous walk-in closet, dual sinks,and a luxurious bath. Upstairs, enjoy game nights in the game room or unwind in the cozy media room. Two additional bedrooms offer ample space, and a private home office adds extra convenience. The home also includes a convenient laundry room and a 2-bay garage, providing plenty of storage and functionality.
Property Features
Location Information
County
Montgomery
Geo Market Area
Conroe Southwest
MLS Area
39
Subdivision
Woodforest
Latitude
30.291642
Directions
Driving Directions To Model Home From I-45 North. Exit FM 1488 East. Right on Honea Egypt Rd. Left on Stewart Heights Dr. Right on Oakview Bend. Model home on Left.
Longitude
-95.583123
Master Planned Community
Woodforest Development
Interior Features
Primary Bedroom on Main
Yes
Bedroom Description
1 Bedroom Down - Not Primary BR, Primary Bed - 1st Floor
Total Rooms
7
Primary Bathroom Description
Primary Bath: Double Sinks, Primary Bath: Separate Shower, Primary Bath: Soaking Tub
Room Descriptions
11.5x12.8 Bedroom, 12.9x10 Home Office/Study, 13x10.8 Bedroom, 13x14 Bedroom, 14.3x16 Primary Bedroom, 16.7x19.5 Family, 18.8x16.4 Game Room
Has Fireplace
No
Exterior Features
Style
Traditional
Garage Spaces
2
Stories
2
Has a Pool
No
Is New Construction
Yes
Acre Range
0 Up To 1/4 Acre
Exterior
Back Yard, Back Yard Fenced, Covered Patio/Deck
Lot Description
Corner, Subdivision Lot
Siding
Brick, Cement Board
Lot Size in Acres
0
Parking Description
Attached Garage
Lot Size in Sq. Ft.
6,766
Has Garage
Yes
Is One Story
No
School
School District
Conroe
Middle School
PEET JUNIOR HIGH SCHOOL
Elementary School
STEWART ELEMENTARY SCHOOL (CONROE)
High School
CONROE HIGH SCHOOL
Additional Information
Finance Available
Cash Sale, Conventional, FHA, VA
Year Built
2024
Property Type
SFR
Status
Active
Property SubType
Single-Family
Similar Listings
Mortgage Calculator
$2,511
per month
30 Year Fixed. 3.52% Interest Rate.
Principal + Interest
$1,938
Monthly Tax
$448
Monthly Insurance
$125
yrs
%
$
$
Based on a fully amortized fixed rate loan. Ask your agent for the tax rates in your area. Insurance estimate is based on an average cost, your final premium cost will be determined by the type of coverage you select. This program only provides an estimate.
Schools
Walk Score
Real Estate IDX Powered by iHomefinder