
54 POST OAK RD, LA VERNIA, TX 78121
Homes for sale in La Vernia.
Homes for sale in 78121.
List Price$750,000
54 Post Oak Rd
La Vernia, TX 78121

Listing #1949066
3
Bedrooms
2 full, 1 partial
Bathrooms
1,942
Square Feet
House
Type
About This Property
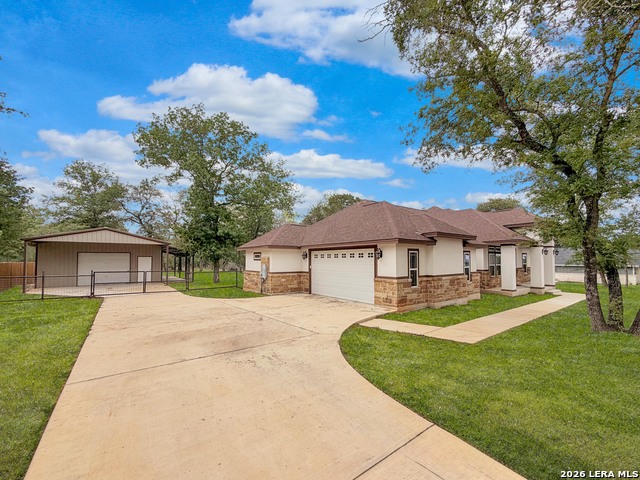
Rare opportunity to own a beautiful 10.6-acre ag-exempt property in La Vernia ISD, perfectly set up for horses, 4-H projects, or a hobby farm lifestyle. This well-equipped ranch features a 3-stall horse barn with tack room, dressage arena, cattle pens, hay barn, fenced and cross-fenced pastures, chicken coop with fenced chicken yard, RV/trailer barn, and a spacious 900-square-foot shop with drive-through doors. The half-acre pond is stocked with bluegill, catfish, and bass, and the property is filled with wildlife and studded with a variety of mature trees. A 500-foot deep water well adds to the functionality of this versatile property. The charming single-story home offers 3 bedrooms, 2 full bathrooms, 1 half bath, a formal dining room, a true 2-car attached garage, and tons of character throughout. Enjoy peaceful country evenings on the amazing covered patio complete with a TV, all while being just minutes from town for the perfect blend of privacy and convenience.
Seller's Representative
Real Broker, LLC
Similar Listings

Schools
Walk Score

© 2026 LERA MLS. All rights reserved.
© 2026 LERA MLS. All rights reserved.
The data relating to real estate on this website comes in part from the Internet Data Exchange (IDX) Program of the LERA MLS. IDX information is provided exclusively for consumers' personal non-commercial use and may not be used for any purpose other than to identify prospective properties consumers may be interested in purchasing. All Information Is Deemed Reliable But Is Not Guaranteed Accurate.
LERA MLS data last updated at July 31, 2026, 9:39 AM CT
Real Estate IDX Powered by iHomefinder