
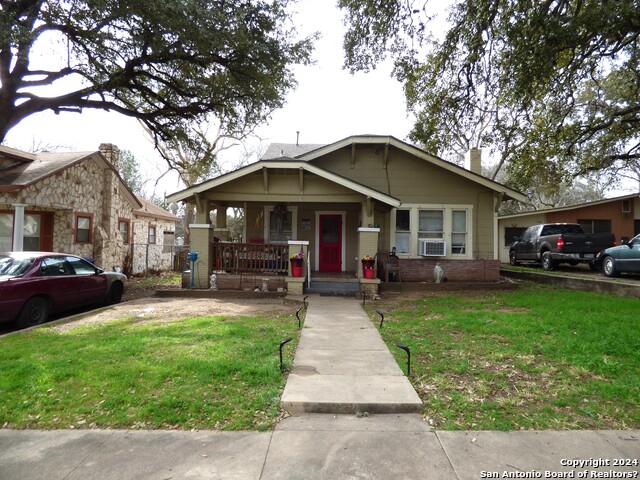
539 MADDUX, SAN ANTONIO, TX 78227
Homes for sale in San Antonio.
Homes for sale in 78227.
539 Maddux
San Antonio, TX 78227
List Price$120,000


Listing #1847073
5
Bedrooms
4 full
Bathrooms
1,988
Square Feet
House
Type
About This Property
**Investment Opportunity: 539 Maddux St, San Antonio, TX 78227 - 5 Beds, 4 Baths, Just Under 2,000 Sqft** This property offers a prime investment opportunity in the heart of San Antonio, perfect for those looking to capitalize on rental income or a value-add project. Located at 539 Maddux St, this spacious 5-bedroom, 4-bathroom home just under 2,000 sqft is ready for transformation and is priced to move. **Key Features:** - **5 Bedrooms & 4 Bathrooms** - Ideal for large families or multiple tenants, maximizing rental potential with ample living space. - **Spacious Layout** - With just under 2,000 sqft, the floor plan provides flexibility for renovation, or can be rented out in its current condition to generate immediate returns. - **Great Location** - Situated in a growing neighborhood with easy access to major highways, shopping centers, schools, and dining, ensuring strong demand from renters and future appreciation potential. - **High Rental Demand** - The San Antonio rental market continues to grow, providing excellent income potential for savvy investors. - **Investment Potential** - With some cosmetic upgrades and strategic improvements, this property could provide a strong return on investment. Whether you're an experienced investor or new to the market, this property presents a unique opportunity to add a lucrative asset to your portfolio. Don't miss out on this promising project-ask for more details or schedule a showing!
Listing Courtesy of Joe Iley, Mission Real Estate Group (210) 690-0050
Property Features
Location Information
County
Bexar
MLS Area
0200
Neighborhood Amenities
None
Subdivision
RAINBOW HILLS
Interior Features
Room Dimensions
Dining: 10x10, Living: 12x12, Kitchen: 10x10, MasterBR: 12x12, BR2: 10x10, BR3: 10x10, BR4: 10x10
Fireplace Description
Not Applicable
Interior
Two Eating Areas
Heating
Central
Master Bedroom Description
Full Bath
Heating Fuel
Electric
Has Dining Room
Yes
Cooling
One Central
Has Family Room
Yes
Floors
Other
Exterior Features
Style
One Story, Traditional
Parking Description
One Car Garage, Attached
Construction
Pre-Owned
Has Garage
Yes
Exterior
Chain Link Fence
Garage Spaces
1
Manufacturer
Unknown
Pool/Spa Description
None
Foundation
Slab
Lot Size
0.172
Roof
Composition
Is One Story
Yes
Water / Sewer
Water System
School
School District
Northside
Jr. High School
Rayburn Sam
Elementary School
Glenn John
High School
John Jay
Additional Information
Proposed Terms
Cash
Year Built
1972
Property Type
SFR
Status
Active
Property SubType
Single Family Detached
Similar Listings


Mortgage Calculator
$560
per month
30 Year Fixed. 3.52% Interest Rate.
Principal + Interest
$432
Monthly Tax
$100
Monthly Insurance
$28
yrs
%
$
$
Based on a fully amortized fixed rate loan. Ask your agent for the tax rates in your area. Insurance estimate is based on an average cost, your final premium cost will be determined by the type of coverage you select. This program only provides an estimate.
Schools
Walk Score
Real Estate IDX Powered by iHomefinder