
5356 PINE VALLEY DRIVE, NAVASOTA, TX 77868
Homes for sale in Navasota.
Homes for sale in 77868.
5356 Pine Valley Drive
Navasota, TX 77868
List Price$249,000
Listing #36264988
3
Bedrooms
2 full
Bathrooms
1,490
Square Feet
House
Type
About This Property
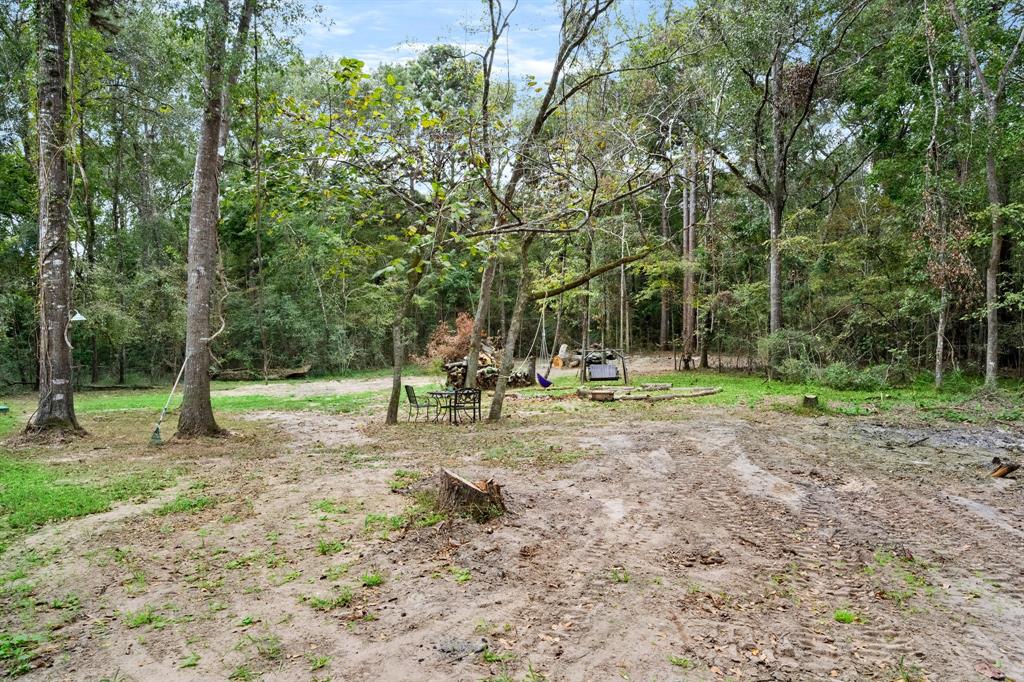
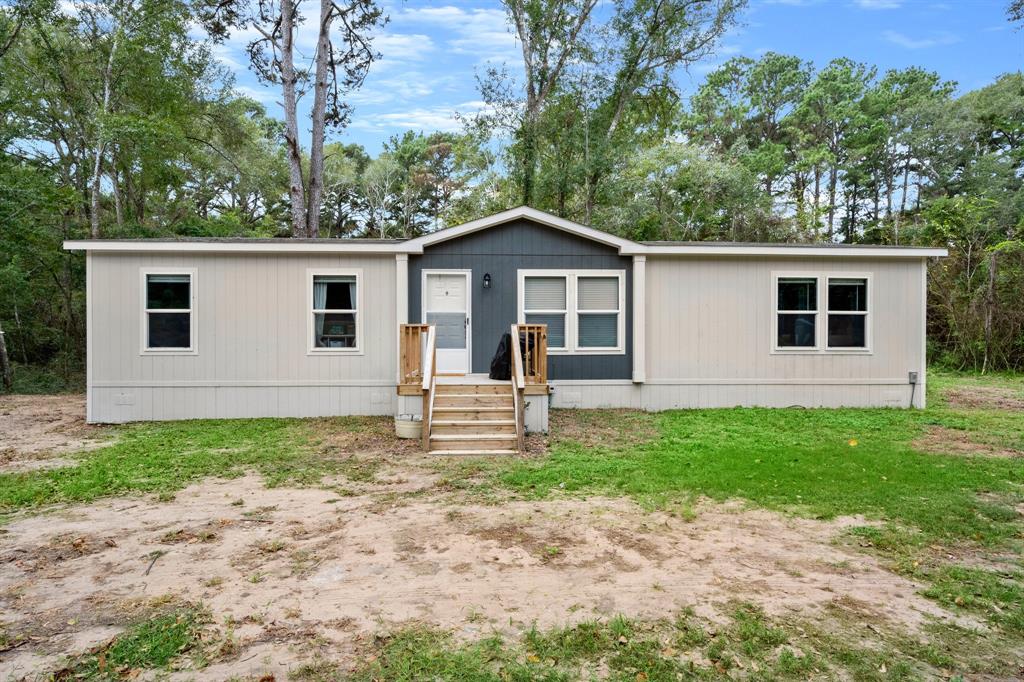
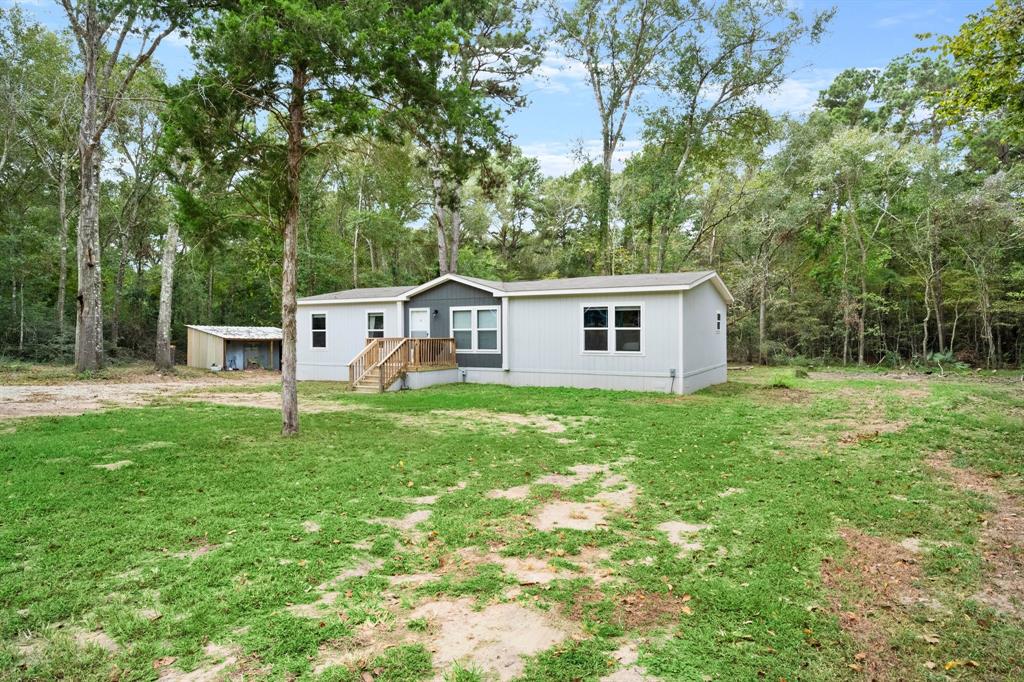
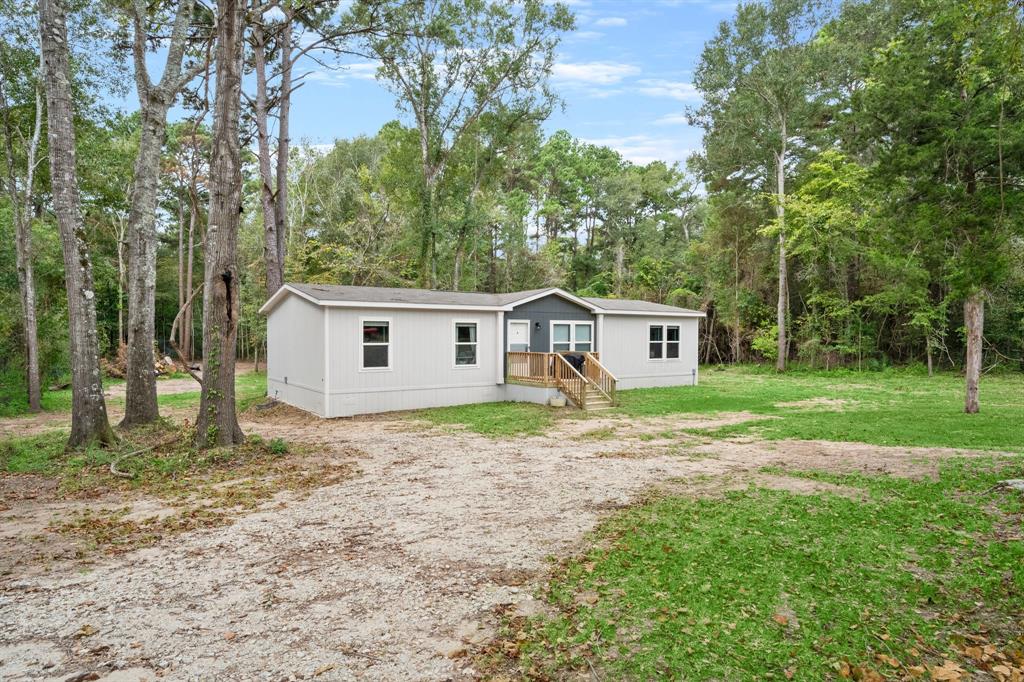
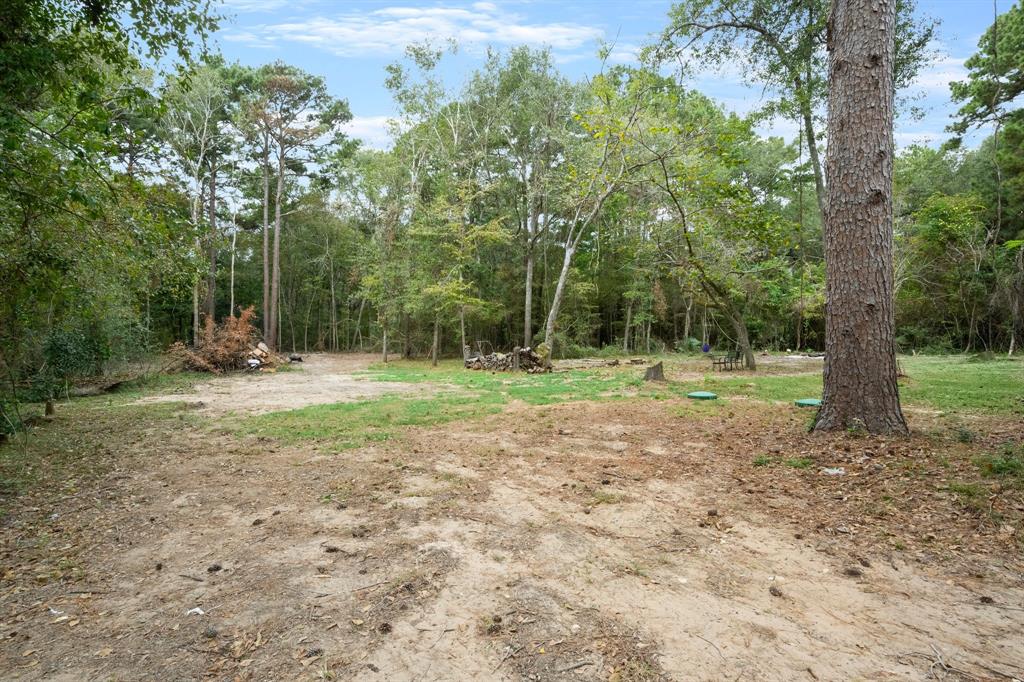
Escape to your own private retreat with this stunning 3-bedroom, 2-bathroom home, nestled on nearly 2 acres of serene countryside. Designed for comfort and versatility, this home boasts a bright and airy open-concept layout, seamlessly blending a cozy living area with a beautifully appointed kitchen--perfect for gatherings and entertaining. The spacious den offers endless possibilities, whether you need a home office, playroom, or extra living space. Outside, a large shop provides ample storage and a dedicated workspace for hobbies, projects, or your ATV. Experience the best of country living with this exceptional property!
Property Features
Location Information
County
Grimes
Longitude
-95.906176
MLS Area
60
Subdivision
Bluebonnet Ctry, Sec 14
Latitude
30.423206
Directions
From 5301 Lizard Drive, right on Southern Hill Drive, Left on Pine Valley House is on the left.
Interior Features
Primary Bedroom on Main
Yes
Bedroom Description
All Bedrooms Down, En-Suite Bath, Primary Bed - 1st Floor, Split Plan, Walk-In Closet
Total Rooms
4
Primary Bathroom Description
Full Secondary Bathroom Down, Primary Bath: Double Sinks, Primary Bath: Separate Shower, Primary Bath: Soaking Tub, Secondary Bath(s): Tub/Shower Combo
Room Descriptions
10x10 Bedroom, 10x10 Bedroom, 11x12 Den, 14x12 Primary Bedroom
Has Fireplace
No
Exterior Features
Style
Traditional
Has a Pool
No
Stories
1
Acre Range
1 Up to 2 Acres
Is New Construction
No
Lot Description
Cleared, Wooded
Siding
Other, Wood
Lot Size in Acres
1.938
Has Garage
No
Lot Size in Sq. Ft.
84,434
Garage Spaces
0
Is One Story
Yes
School
School District
Anderson-Shiro
Middle School
ANDERSON-SHIRO JR/SR HIGH SCHOOL
Elementary School
ANDERSON-SHIRO ELEMENTARY SCHOOL
High School
ANDERSON-SHIRO JR/SR HIGH SCHOOL
Additional Information
Finance Available
Cash Sale, Conventional, FHA, Investor, VA
Year Built
2022
Property Type
SFR
Status
Active
Property SubType
Single-Family
Similar Listings

Mortgage Calculator
$1,162
per month
30 Year Fixed. 3.52% Interest Rate.
Principal + Interest
$897
Monthly Tax
$207
Monthly Insurance
$58
yrs
%
$
$
Based on a fully amortized fixed rate loan. Ask your agent for the tax rates in your area. Insurance estimate is based on an average cost, your final premium cost will be determined by the type of coverage you select. This program only provides an estimate.
Schools
Walk Score
Real Estate IDX Powered by iHomefinder