
1905 CHAMPIONS DRIVE, NAVASOTA, TX 77868
Homes for sale in Navasota.
Homes for sale in 77868.
1905 Champions Drive
Navasota, TX 77868
List Price$258,000
Listing #75954197
3
Bedrooms
2 full
Bathrooms
1,512
Square Feet
House
Type
About This Property
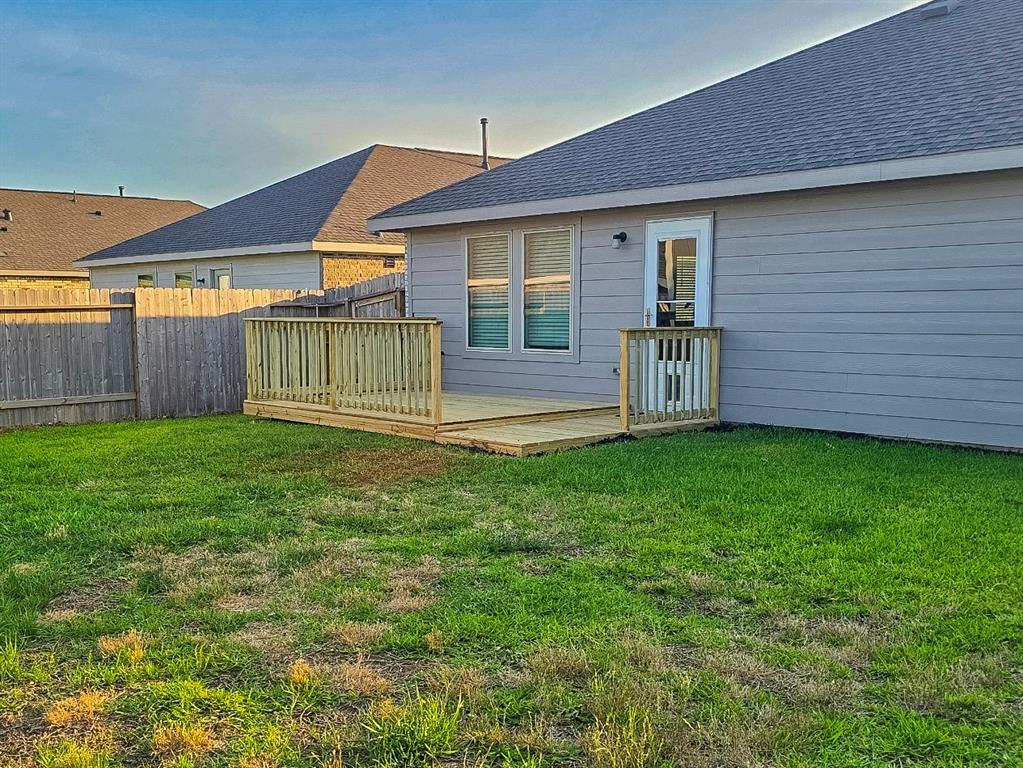
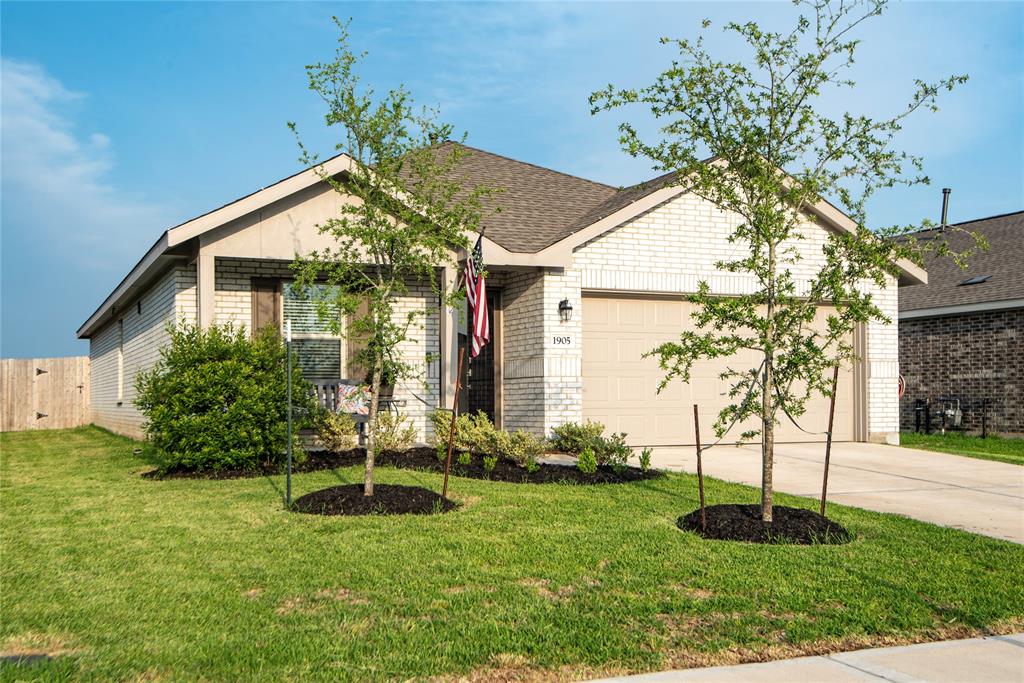
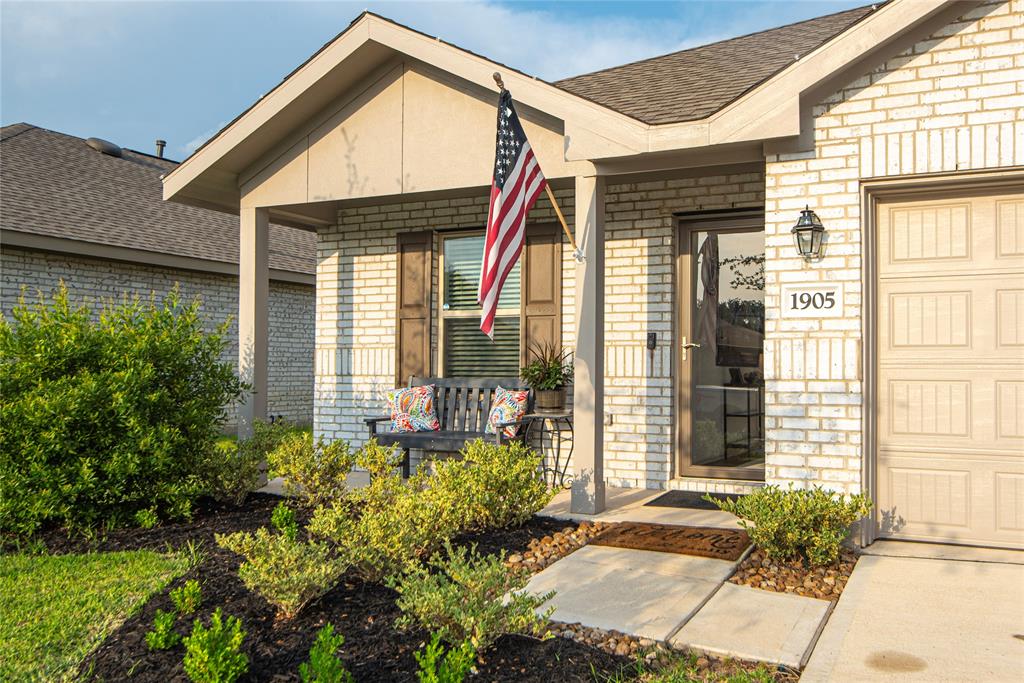
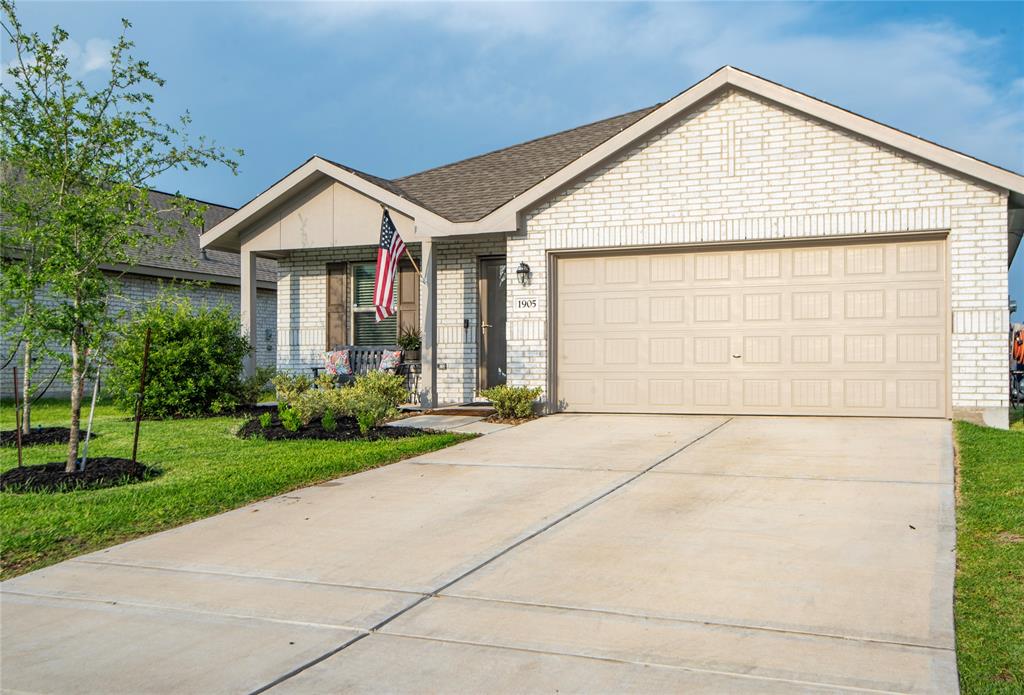
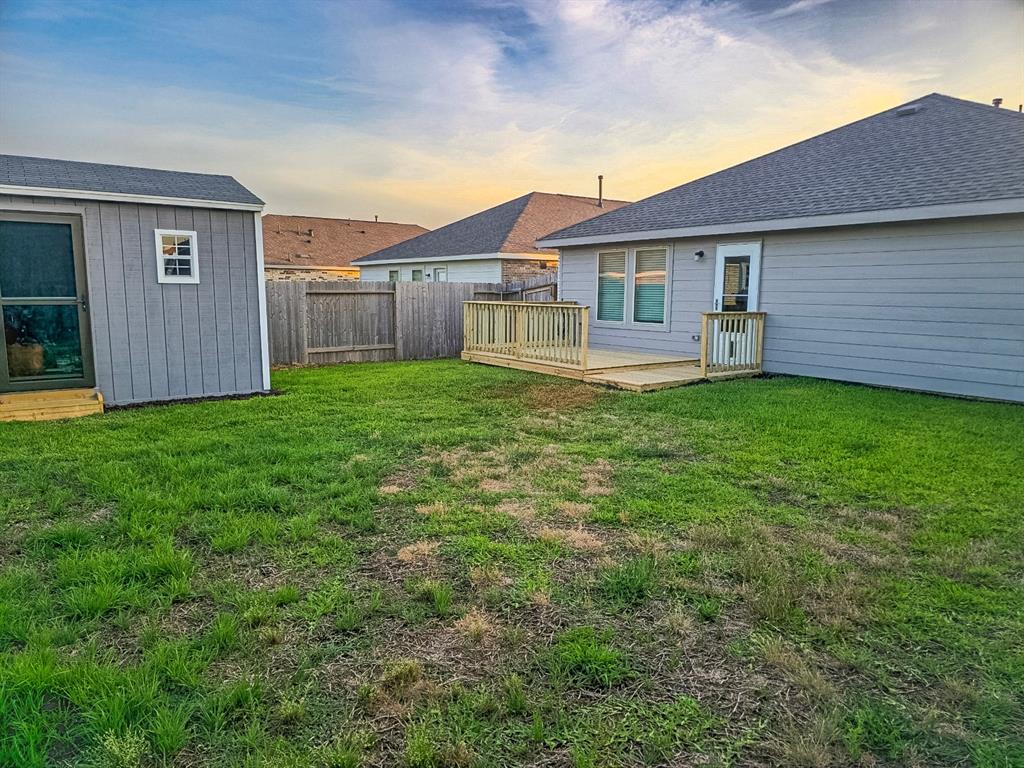
Welcome to this beautifully maintained, like-new home, offering modern style & exceptional upgrades throughout! Cozy front porch, vibrant landscape, & elegant front door welcome you from the moment you arrive! Step inside the formal entry to a bright, open layout. Kitchen features quartz counters, stainless appliances, & wooden pantry shelves. The additional custom-built wall of cabinets w/countertop space sets this home apart from the others w/the same floor plan! Private primary suite at back of home separate from the other bedrooms. Backyard fully fenced & features access gates on each side for practical function, custom wood deck, built May 2025, & custom-built 10' x 16' storage shed perfect for tools & equipment, hobbies, or the extra storage/flex space you have been searching for! If location is important, there's proximity to the Pecan Lakes Golf Course & Downtown Navasota shopping & restaurants. Move-in ready & meticulously cared for, this is the one you've been searching for!
Property Features
Location Information
County
Grimes
Longitude
-96.127577
MLS Area
60
Subdivision
PECAN LAKES ESTATES PHASE 4
Latitude
30.368615
Directions
From Hwy 105 from Navasota, left on Pecan Lakes Drive, right on County Rd 424, left on Champions Dr, home on left
Interior Features
Total Rooms
9
Primary Bathroom Description
Primary Bath: Tub/Shower Combo, Secondary Bath(s): Tub/Shower Combo
Room Descriptions
Bath, Entry, Kitchen, Living Room, Primary Bath, Utility, 10'10"x10'1" Bedroom, 10'10"x9'11" Bedroom, 13'5"x11'11" Primary Bedroom
Has Fireplace
No
Bedroom Description
En-Suite Bath, Split Plan, Walk-In Closet
Exterior Features
Style
Traditional
Garage Spaces
2
Stories
1
Has a Pool
No
Is New Construction
No
Acre Range
0 Up To 1/4 Acre
Exterior
Back Yard, Back Yard Fenced, Porch, Sprinkler System, Storage Shed
Lot Description
Subdivision Lot
Siding
Brick, Cement Board
Lot Size in Acres
0.147
Parking Description
Attached Garage
Lot Size in Sq. Ft.
6,392
Has Garage
Yes
Is One Story
Yes
School
School District
Navasota
Middle School
NAVASOTA JUNIOR HIGH
Elementary School
BRULE ELEMENTARY SCHOOL
High School
NAVASOTA HIGH SCHOOL
Additional Information
Property Type
SFR
Year Built
2023
Property SubType
Single-Family
Status
Active
Similar Listings
Mortgage Calculator
$1,204
per month
30 Year Fixed. 3.52% Interest Rate.
Principal + Interest
$929
Monthly Tax
$215
Monthly Insurance
$60
yrs
%
$
$
Based on a fully amortized fixed rate loan. Ask your agent for the tax rates in your area. Insurance estimate is based on an average cost, your final premium cost will be determined by the type of coverage you select. This program only provides an estimate.
Schools
Walk Score
Real Estate IDX Powered by iHomefinder