
5341 COUNTY ROAD 868E, BRAZORIA, TX 77422
Homes for sale in Brazoria.
Homes for sale in 77422.
5341 County Road 868e
Brazoria, TX 77422
List Price$339,000
Listing #3415005
3
Bedrooms
3 full
Bathrooms
1,928
Square Feet
House
Type
About This Property
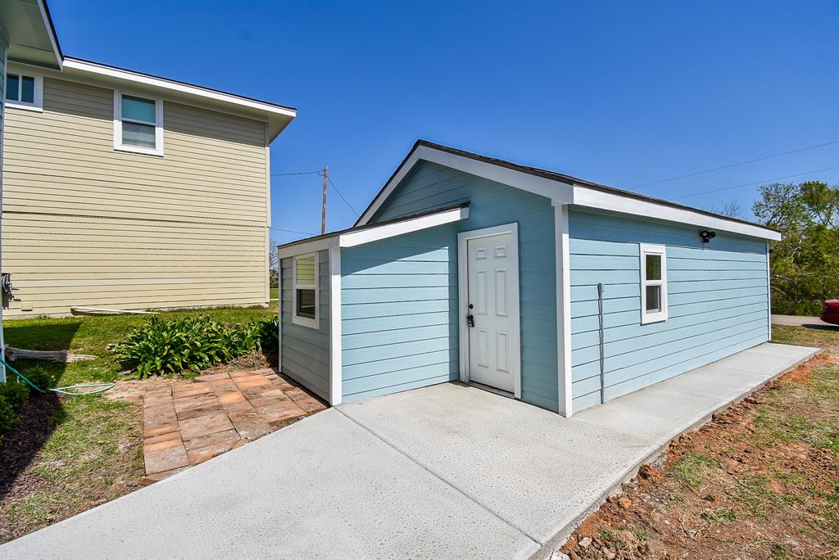
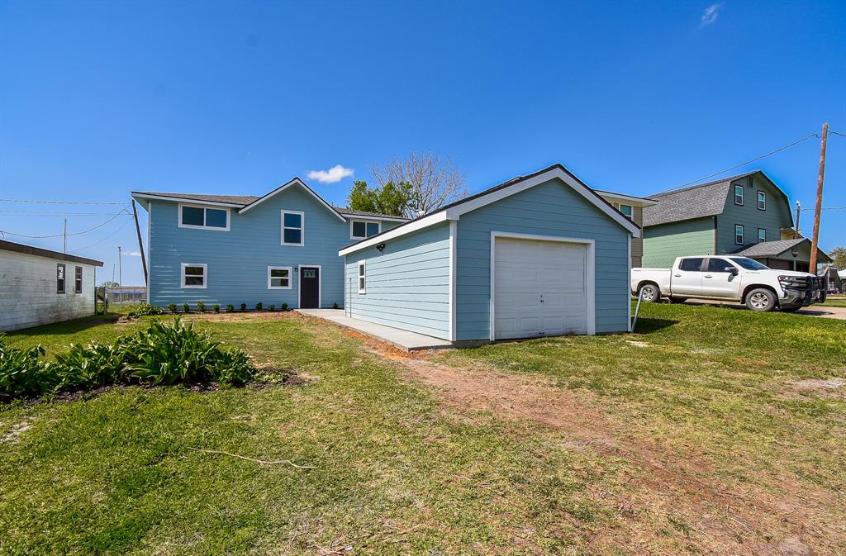
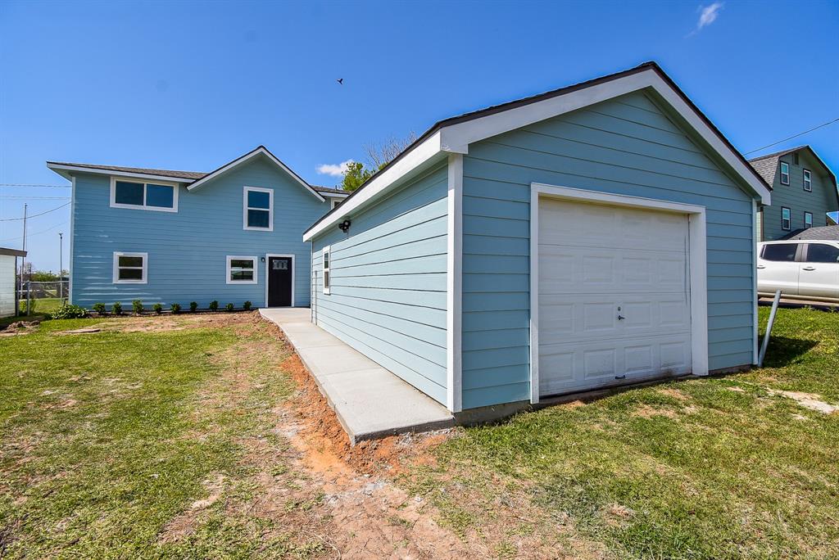
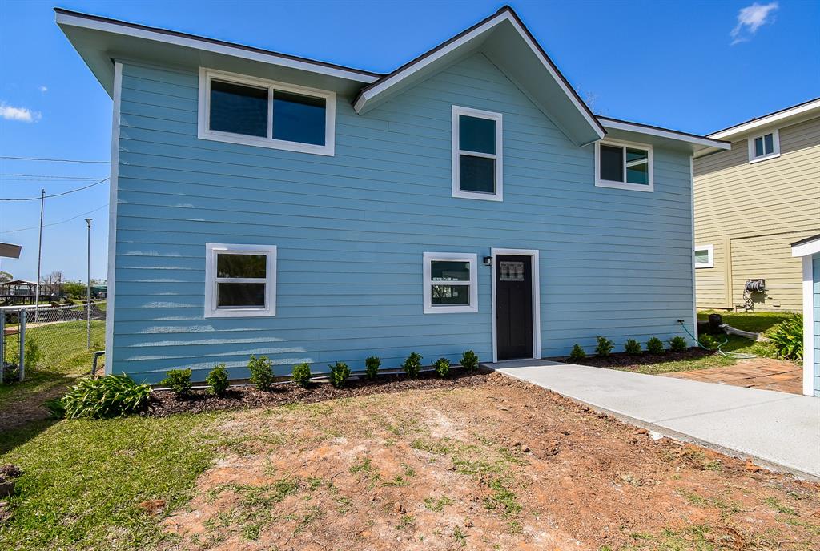
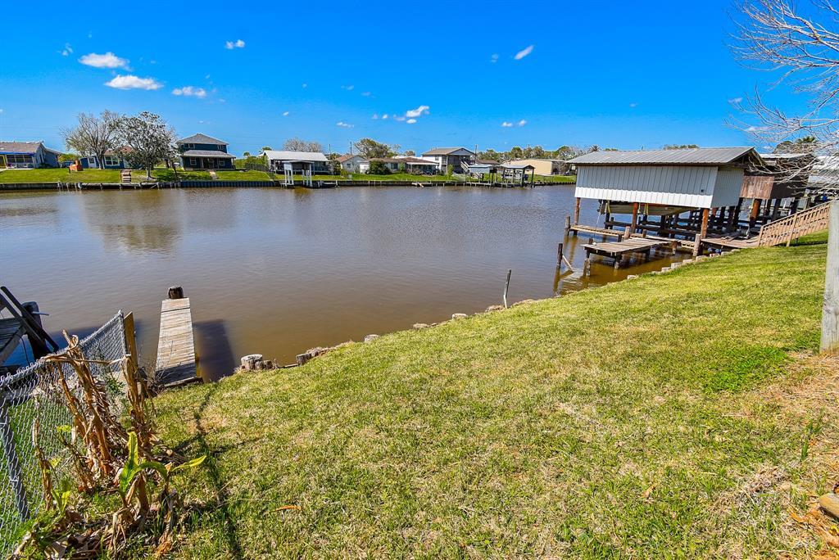
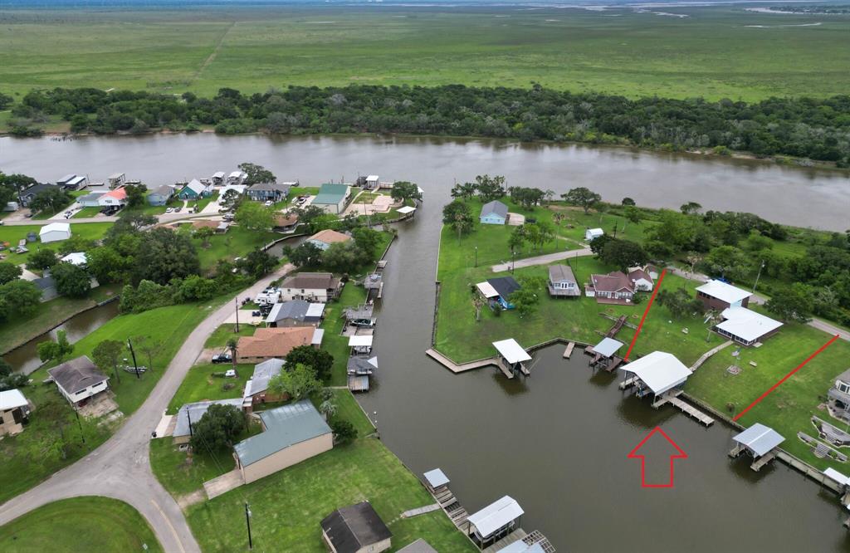
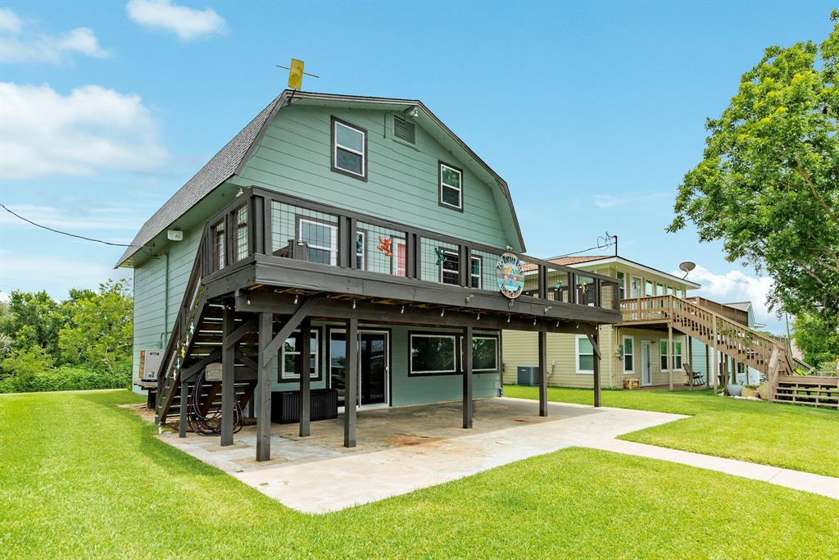
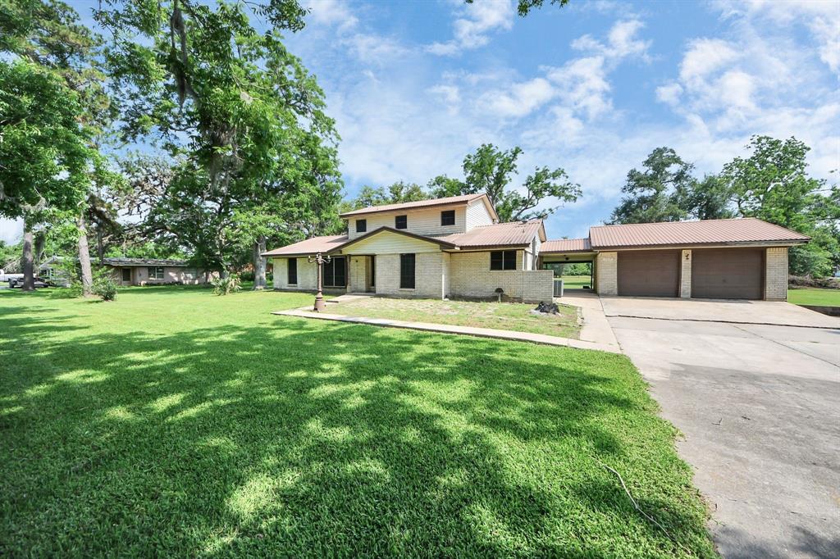

Stunning 3-bedroom, 3-bath water-front home, just off the San Bernard River! Nestled on a peaceful dead-end street with minimal traffic, this beautifully remodeled property offers easy access to Lake Jackson (20 minutes) and Freeport (22 minutes). Thoughtfully updated with attention to detail, it's completely move-in ready! The kitchen features custom cabinetry, sleek quartz countertops, a built-in pantry, and brand-new matching appliances. Enjoy the convenience of a spacious laundry room and a full bathroom downstairs, along with a versatile office or study near the entryway. Upstairs, you'll find three bedrooms: two with a shared bathroom in between, and a primary suite across the hall with a large en-suite bath, walk-in closet, and an impressive full tile shower. Additional upgrades include new doors, double-pane windows, modern lighting and plumbing fixtures, a new water heater, and updated A/C. High elevation, out of 100 year floodplain! This home is ready and waiting for you!
Property Features
Location Information
County
Brazoria
Longitude
-95.536217
MLS Area
West of the Brazos
Subdivision
Bernard Acres Sec 2
Latitude
28.914035
Directions
From Lake Jackson, travel west on FM 2004, continue on to FM 2611, cross River, then turn left onto FM 2918, travel to CR 868 and turn left, then left on CR 868E. House will be on left, approx 1/2 mile.
Interior Features
Total Rooms
9
Has Fireplace
Yes
Room Descriptions
10x13 Kitchen, 11x12 Bedroom, 11x16 Primary Bedroom, 13x22 Living Room, 5x8 Bathroom, 6.5x9 Utility Room, 6x16 Primary Bathroom, 8.5x12.5 Office, 8x12 Bedroom
Fireplace Description
Balcony
Interior
Double Vanity, Kitchen Island, Kitchen/Family Room Combo, Pantry, Quartz Counters, Tub Shower
Exterior Features
Style
Traditional
Has a Pool
No
Stories
2
Acre Range
0 Up To 1/4 Acre
Is New Construction
No
Lot Description
Waterfront
Construction
Cement Siding
Lot Size in Acres
0.115
Exterior
Balcony
Lot Size in Sq. Ft.
5,001
Parking Description
Detached, Garage
Waterfront Description
Bulkhead, Canal Front, Waterfront
Has Garage
Yes
Has Waterfront
Yes
Garage Spaces
1
Is One Story
No
School
School District
Sweeny
Middle School
SWEENY JUNIOR HIGH SCHOOL
Elementary School
SWEENY ELEMENTARY SCHOOL
High School
SWEENY HIGH SCHOOL
Additional Information
Finance Available
Cash, Conventional, FHA, VA Loan
Year Built
1965
Property Type
SFR
Status
Active
Property SubType
Detached
Similar Listings
Mortgage Calculator
$1,582
per month
30 Year Fixed. 3.52% Interest Rate.
Principal + Interest
$1,221
Monthly Tax
$282
Monthly Insurance
$79
yrs
%
$
$
Based on a fully amortized fixed rate loan. Ask your agent for the tax rates in your area. Insurance estimate is based on an average cost, your final premium cost will be determined by the type of coverage you select. This program only provides an estimate.
Schools
Walk Score
Real Estate IDX Powered by iHomefinder