
534 CHEVRE RD, NEW BRAUNFELS, TX 78130
Homes for sale in New Braunfels.
Homes for sale in 78130.
534 Chevre Rd
New Braunfels, TX 78130
List Price$1,625Rental


Listing #1912442
4
Bedrooms
2 full
Bathrooms
1,600
Square Feet
Rental
Type
About This Property
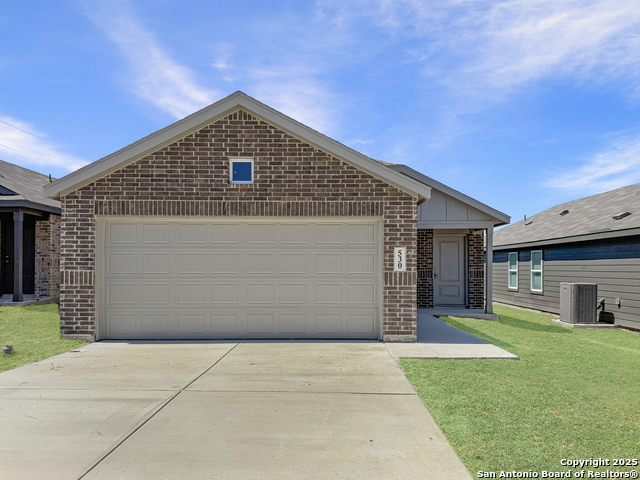
Awaken to the charm of 534 Chevre Rd, a delightful retreat nestled in the heart of New Braunfels, TX. This inviting 4-bedroom home boasts a spacious 1600 square feet of thoughtfully designed living space, perfect for creating cherished memories with family and friends. With two full bathrooms, morning routines are a breeze, ensuring everyone starts the day stress-free. Natural light floods the open living areas, creating a warm and welcoming atmosphere that makes you feel right at home. The kitchen provides ample space for culinary adventures, making meal times a joyous occasion. Each bedroom offers a peaceful haven, ideal for unwinding after a day of exploring the vibrant local community. The surrounding neighborhood invites you to enjoy the unique blend of small-town charm and modern conveniences. Whether you're hosting gatherings or simply relaxing, this home offers the perfect backdrop for all of life's moments. Discover the perfect blend of comfort and style at this picturesque address. Make 534 Chevre Rd your new haven and experience the best of New Braunfels living. This home comes with a Sprinkler System, full sod yard, washer, dryer, and refrigerator. This home also sits on a larger lot to enjoy.
Listing Courtesy of Kathryn King, Reliance PM Pros (210) 445-8154
Property Features
Location Information
County
Guadalupe
Subdivision
Guadalupe Ridge
MLS Area
2701
Interior Features
Room Dimensions
Dining: 14x12, Living: 14x17, Kitchen: 8x6, MasterBR: 14x11, BR2: 10x10, BR3: 10x10, BR4: 11x10
Heating
Central
Interior
One Living Area, Liv/Din Combo, All Bedrooms Downstairs, Laundry in Closet, Laundry Main Level, Walk in Closets, Attic - Access only
Heating Fuel
Electric
Master Bedroom Description
Split, DownStairs, Walk-In Closet, Full Bath
Cooling
One Central
Master Bathroom Description
Shower Only, Single Vanity
Floors
Carpeting, Vinyl
Amenities
Near Shopping
Exterior Features
Style
One Story, Traditional
Water Supplier
Green Valley
Exterior
Patio Slab, Privacy Fence, Sprinkler System
Electric Supplier
GVEC
Foundation
Slab
Parking Description
Two Car Garage, Attached
Roof
Composition
Pool Description
None
Water / Sewer
Sewer System, City
Lot Description
0.15
Sewer Supplier
Green Valley
School
School District
New Braunfels
Jr. High School
Call District
Elementary School
Call District
High School
Call District
Additional Information
Property Type
RNT
Fees Include
Washer Connection, Dryer Connection, Washer, Dryer, Microwave Oven, Stove/Range, Refrigerator, Disposal, Dishwasher, Smoke Alarm, Electric Water Heater, Smooth Cooktop
Year Built
2025
Miscellaneous
Broker-Manager, Cluster Mail Box, As-Is
Status
New
Similar Listings



Mortgage Calculator
$6
per month
30 Year Fixed. 3.52% Interest Rate.
Principal + Interest
$5
Monthly Tax
$1
Monthly Insurance
$0
yrs
%
$
$
Based on a fully amortized fixed rate loan. Ask your agent for the tax rates in your area. Insurance estimate is based on an average cost, your final premium cost will be determined by the type of coverage you select. This program only provides an estimate.
Schools
Walk Score
Real Estate IDX Powered by iHomefinder