
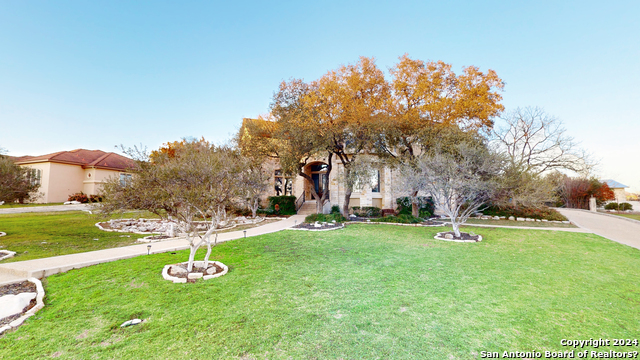
534 CANYON RISE, SAN ANTONIO, TX 78258
Homes for sale in San Antonio.
Homes for sale in 78258.
534 CANYON RISE
San Antonio, TX 78258
List Price$975,000


Listing #1850811
6
Bedrooms
4 full, 1 partial
Bathrooms
4,775
Square Feet
House
Type
About This Property
Tucked inside the gated Mesas at Canyon Springs, this six-bedroom home blends modern convenience with everyday luxury. Every upgrade has been thoughtfully chosen to enhance both comfort and functionality. A state-of-the-art Millson Cinemaframe home theater system anchors the main living space, while the chef's kitchen is outfitted with top-tier stainless steel appliances, a double oven, and a high-performance five-burner gas range. Whether hosting a lively gathering or enjoying a peaceful evening under the stars, this space delivers. Smart home integration makes daily living effortless, featuring Control4 compatibility, LED smart lighting, and motorized shades. The dedicated theater room takes movie nights to another level with an expansive screen and Dolby Atmos surround sound. A private study, complete with French doors, built-in desk, and a home management space near the kitchen, keeps work and organization seamless. The master suite, one of two bedrooms on the main floor, is designed as a personal retreat with a tiered tray ceiling, dual walk-in closets, and a spa-inspired bath featuring an oversized jetted tub and a walk-through shower. Upstairs, well-lit and spacious bedrooms provide flexibility, while durable wood and ceramic tile flooring on the main level transition to plush carpeting above. Step outside to a backyard built for relaxation and entertainment-an inground saltwater pool with a spa and waterfall sets the tone, complemented by a flagstone patio, masonry fence, and a fully equipped outdoor kitchen. As the day winds down, take a stroll across the footbridge to the pool or unwind on the covered patio. Upgrades extend beyond aesthetics-this home is packed with high-end features, including customizable Trimlight exterior lighting, a Kinetico water softener, a Reme Halo air purification system, and a Generac 24K generator for peace of mind. The garage maximizes storage with built-in cabinetry, bike racks, and overhead organizers, keeping everything in its place.
Virtual Tour
Listing Courtesy of Binkan Cinaroglu, Kuper Sotheby's Int'l Realty (210) 241-4550
Property Features
Location Information
County
Bexar
MLS Area
1801
Neighborhood Amenities
Controlled Access, Pool, Tennis, Clubhouse, Park/Playg
Subdivision
MESAS AT CANYON SPRINGS
Interior Features
Room Dimensions
Dining: 15x13, Kitchen: 15x12, Family: 24x19, MasterBR: 19x15, BR2: 13x12, BR3: 15x12, BR4: 14x13
Has Family Room
Yes
Interior
Two Living Area, Separate Dining Room, Eat-In Kitchen, Two Eating Areas, Island Kitchen, Breakfast Bar, Walk-In Pantry, Study/Library, Game Room, Media Room, Utility Room Inside, Secondary Bedroom Down, High Ceilings, Open Floor Plan, Cable TV Available, High Speed Inter
Fireplace Description
One, Family Room
Master Bedroom Description
DownStairs, Outside Access, Walk-In Closet, Ceiling Fan, Full Bath
Heating
Central, 3+ Units
Master Bathroom Description
Tub/Shower Separate, Separate Vanity, Tub has Whirlpool, Garden Tub
Heating Fuel
Natural Gas
1/2 Baths
1
Cooling
Three+ Central
Has Dining Room
Yes
Floors
Carpeting, Ceramic Tile, Wood
Exterior Features
Style
Two Story, Mediterranean
Parking Description
Three Car Garage, Attached, Side Entry
Construction
Pre-Owned
Has Garage
Yes
Exterior
Patio Slab, Covered Patio, Bar-B-Que Pit/Grill, Gas Grill, Deck/Balcony, Privacy Fence, Sprinkler System, Double Pane Windows, Has Gutters, Special Yard Lighting, Mature Trees, Stone/Masonry Fence, Outdoor Kitchen
Garage Spaces
3
Manufacturer
McNair Custom Homes
Has a Pool
Yes
Foundation
Slab
Pool/Spa Description
In Ground Pool, Hot Tub, Pool is Heated
Roof
Composition
Lot Size
0.293
Water / Sewer
Water System, Sewer System
Lot Description
1/4 - 1/2 Acre, Mature Trees (ext feat)
School
School District
North East I.S.D
Jr. High School
Barbara Bush
Elementary School
Canyon Ridge Elem
High School
Ronald Reagan
Additional Information
Proposed Terms
Conventional, Cash
Status
Active
Property Type
SFR
HOA Fee
$946
Property SubType
Single Family Detached
HOA Frequency
Annually
Year Built
2006
Has a Game Room
Yes
Similar Listings


Mortgage Calculator
$4,552
per month
30 Year Fixed. 3.52% Interest Rate.
Principal + Interest
$3,513
Monthly Tax
$812
Monthly Insurance
$227
yrs
%
$
$
Based on a fully amortized fixed rate loan. Ask your agent for the tax rates in your area. Insurance estimate is based on an average cost, your final premium cost will be determined by the type of coverage you select. This program only provides an estimate.
Schools
Walk Score
Real Estate IDX Powered by iHomefinder