
5334 BLACK WALNUT, BULVERDE, TX 78163
Homes for sale in Bulverde.
Homes for sale in 78163.
List Price$2,900Rental
5334 Black Walnut
Bulverde, TX 78163


Listing #2005081
About This Property
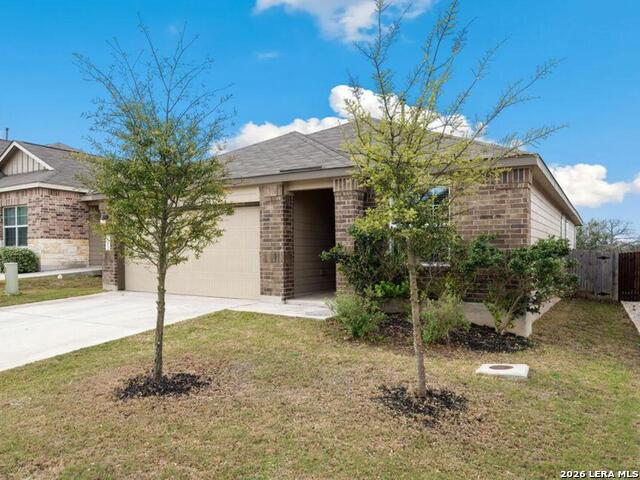
Built by respected Scott Felder Homes, this beautifully designed home offers the ideal blend of comfort, flexibility, and family-friendly living. The open-concept floor plan features a spacious family room with electric fireplace and a bright, functional kitchen complete with oversized island, abundant cabinetry, gas range, and energy-efficient appliances-perfect for everyday living and entertaining alike. Secondary bedrooms are thoughtfully separated from the main living area with a versatile flex space between them, creating additional privacy and room for play, study, or lounging. A 4th bedroom/flex room offers endless options for a home office, workout space, or guest room. The oversized 3-car garage includes extensive custom built-in storage shelving. Outside, enjoy a covered patio with gas bib for grilling, spacious backyard, and added privacy thanks to the oversized lot and side easement. Located in highly sought-after Hidden Trails and zoned to Comal ISD, residents enjoy resort-style amenities including two pools, splash pad, clubhouse, 24/7 fitness center, basketball court, playgrounds, hiking trails, and catch-and-release fishing pond. Convenient access to San Antonio, Boerne, New Braunfels, Gruene, and Austin makes this location as practical as it is desirable.
Listing Courtesy of JoDee Gilmore, eXp Realty (210) 887-5885
Property Features
Location Information
County
Comal
Subdivision
HIDDEN TRAILS
MLS Area
2612
Interior Features
Room Dimensions
Dining: 10x8, Living: 17x16, Kitchen: 25x19, MasterBR: 16x14, BR2: 14x12, BR3: 12x12, BR4: 14x11
Amenities
Clubhouse, Pool, Exercise Room, Jogging Trail, Playground, BBQ/Picnic, Sports Court, Basketball Court, Fishing Pier
Interior
Two Living Area, Liv/Din Combo, Eat-In Kitchen, Island Kitchen, Walk-In Pantry, Utility Room Inside, 1st Floor Lvl/No Steps, High Ceilings, Open Floor Plan, Pull Down Storage, Cable TV Available, High Speed Internet, All Bedrooms Downstairs, Laundry Room, Walk in Closet
Heating
Central
Master Bedroom Description
Split, DownStairs, Walk-In Closet, Ceiling Fan, Full Bath
Heating Fuel
Natural Gas
Master Bathroom Description
Tub/Shower Separate, Double Vanity, Garden Tub
Cooling
One Central
1/2 Baths
1
Floors
Carpeting, Vinyl
Exterior Features
Style
One Story, Traditional
Water Supplier
CANYON LAKE
Exterior
Patio Slab, Covered Patio, Privacy Fence, Sprinkler System, Double Pane Windows
Electric Supplier
CPS
Foundation
Slab
Parking Description
Three Car Garage, Attached, Oversized
Roof
Composition
Pool Description
None
Water / Sewer
Water System
Lot Description
0.21
Sewer Supplier
GUADALUPE
School
School District
Comal
Jr. High School
Smithson Valley
Elementary School
Johnson Ranch
High School
Smithson Valley
Additional Information
Property Type
RNT
Fees Include
Ceiling Fans, Washer Connection, Dryer Connection, Self-Cleaning Oven, Microwave Oven, Stove/Range, Dishwasher, Ice Maker Connection, Water Softener (owned), Smoke Alarm
Year Built
2020
Miscellaneous
Cluster Mail Box
Status
New
Similar Listings


Mortgage Calculator
$12
per month
30 Year Fixed. 3.52% Interest Rate.
Principal + Interest
$10
Monthly Tax
$2
Monthly Insurance
$0
yrs
%
$
$
Based on a fully amortized fixed rate loan. Ask your agent for the tax rates in your area. Insurance estimate is based on an average cost, your final premium cost will be determined by the type of coverage you select. This program only provides an estimate.
Schools
Walk Score

© 2026 LERA MLS. All rights reserved.
© 2026 LERA MLS. All rights reserved.
The data relating to real estate on this website comes in part from the Internet Data Exchange (IDX) Program of the LERA MLS. IDX information is provided exclusively for consumers' personal non-commercial use and may not be used for any purpose other than to identify prospective properties consumers may be interested in purchasing. All Information Is Deemed Reliable But Is Not Guaranteed Accurate.
LERA MLS data last updated at August 2, 2026, 1:40 PM CT
Real Estate IDX Powered by iHomefinder