
5334 ANEMONE, SAN ANTONIO, TX 78253
Homes for sale in San Antonio.
Homes for sale in 78253.
List Price$515,000
5334 Anemone
San Antonio, TX 78253
Listing #1940960
5
Bedrooms
3 full, 1 partial
Bathrooms
4,033
Square Feet
House
Type
About This Property
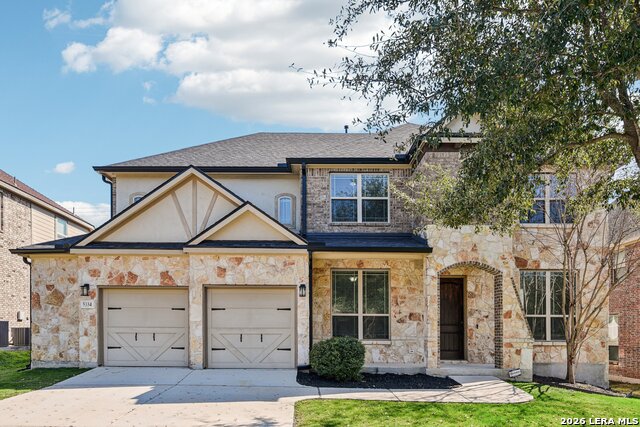
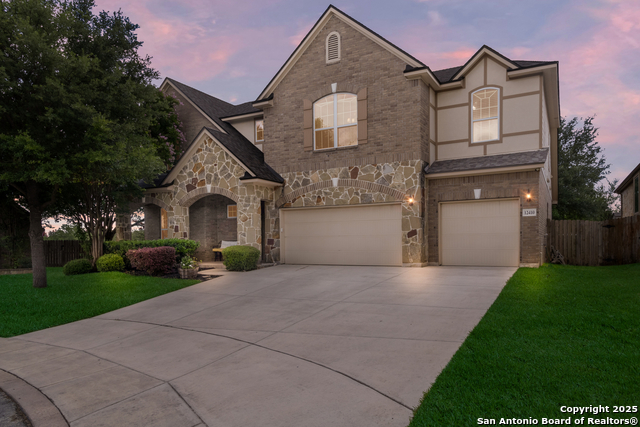
**Back on market at no fault of seller or home - great condition!** Welcome to 5334 Anemone - an exceptional two-story residence offering over 4,000 square feet of refined living in the highly sought-after Alamo Ranch area. Thoughtfully updated with beautiful finishes throughout, this 5-bedroom, 3.5-bath home blends sophistication with everyday functionality. The main-level primary suite is a private retreat, complete with expansive walk-in closets and a spa-inspired bath. The open-concept kitchen, anchored by a generous island and breakfast bar, flows effortlessly into the dining and living spaces - creating an elegant setting for entertaining or quiet evenings at home. Designed for versatility, the home features multiple living areas, a dedicated theater room, and an expansive game room, offering endless possibilities for work, recreation, or relaxation. A custom dog wash station adds a distinctive touch, while the 2.5-car garage provides valuable additional storage and flexibility. Step outside to a covered patio overlooking the fenced backyard and tranquil greenbelt beyond - a rare backdrop that enhances both privacy and natural views. An added benefit for qualified buyers: the home offers an assumable loan with an incredibly low 2.25% interest rate, presenting a unique opportunity to secure significantly lower financing than what is currently available on the market. Situated within a gated community, residents enjoy access to neighborhood amenities including a community pool, along with convenient proximity to shopping, dining, and major thoroughfares for seamless connectivity across San Antonio. A rare combination of scale, updates, and location - this home delivers elevated living at every turn.
Seller's Representative
Keller Williams Heritage
Similar Listings

Schools
Walk Score

© 2026 LERA MLS. All rights reserved.
© 2026 LERA MLS. All rights reserved.
The data relating to real estate on this website comes in part from the Internet Data Exchange (IDX) Program of the LERA MLS. IDX information is provided exclusively for consumers' personal non-commercial use and may not be used for any purpose other than to identify prospective properties consumers may be interested in purchasing. All Information Is Deemed Reliable But Is Not Guaranteed Accurate.
LERA MLS data last updated at July 15, 2026, 4:49 AM CT
Real Estate IDX Powered by iHomefinder