
533 SAN JACINTO, NEW BRAUNFELS, TX 78130
Homes for sale in New Braunfels.
Homes for sale in 78130.
List Price$349,000
533 San Jacinto
New Braunfels, TX 78130

Listing #1944038
4
Bedrooms
2 full
Bathrooms
1,734
Square Feet
House
Type
About This Property
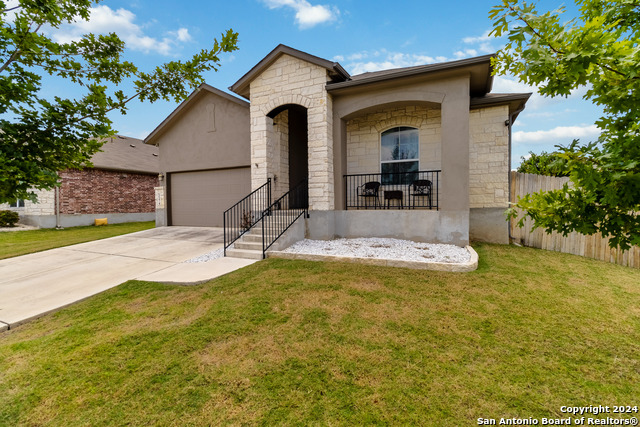
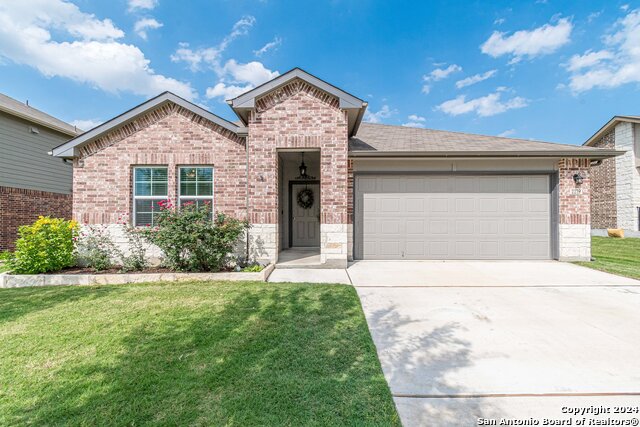
Beautifully maintained and move-in ready, this 4-bedroom, 2-bath home sits on an oversized, fully-irrigated and landscaped lot featuring a fenced backyard and a spacious two-car garage. Step inside to discover a bright, modern open-concept design perfect for both everyday living and entertaining. The inviting family room flows seamlessly into a stylish kitchen featuring granite countertops throughout and a central granite island. Appliances are a mix of stainless steel and other high-quality finishes, complemented by abundant cabinetry, under-cabinet lighting, and ceramic tile flooring throughout the main living areas. Upgraded lighting fixtures and recessed lights add warmth and contemporary charm throughout the home. The thoughtfully designed split-bedroom floor plan provides both functionality and privacy, while the generous living spaces offer plenty of room to gather and entertain with ease. Out back, enjoy peaceful mornings and relaxing evenings on the patio overlooking a serene greenbelt - with no rear neighbors for added privacy. The fully fenced and irrigated backyard is beautifully landscaped with attractive plants, shrubs, and trees. (Please note: the primary photos were taken before the landscaping had fully greened up. Additional photos at the end showcase the yard in full spring bloom.). Ideally located near schools, shopping, dining, and entertainment, this home offers the perfect balance of space, privacy, and convenience. Don't miss your chance to make this exceptional property your own - schedule your showing today! *** Seller offering up to $8,000 in concessions, buy down rate, closing costs. ***
Seller's Representative
Keller Williams Heritage
Similar Listings


Schools
Walk Score

© 2026 LERA MLS. All rights reserved.
© 2026 LERA MLS. All rights reserved.
The data relating to real estate on this website comes in part from the Internet Data Exchange (IDX) Program of the LERA MLS. IDX information is provided exclusively for consumers' personal non-commercial use and may not be used for any purpose other than to identify prospective properties consumers may be interested in purchasing. All Information Is Deemed Reliable But Is Not Guaranteed Accurate.
LERA MLS data last updated at July 15, 2026, 8:08 PM CT
Real Estate IDX Powered by iHomefinder