
533 HUFFMAN, HARLETON, TX 75651
Homes for sale in Harleton.
Homes for sale in 75651.
List Price$299,900
533 Huffman
Harleton, TX 75651


Listing #26003730
3
Bedrooms
2 full, 1 partial
Bathrooms
2,765
Square Feet
House
Type
About This Property
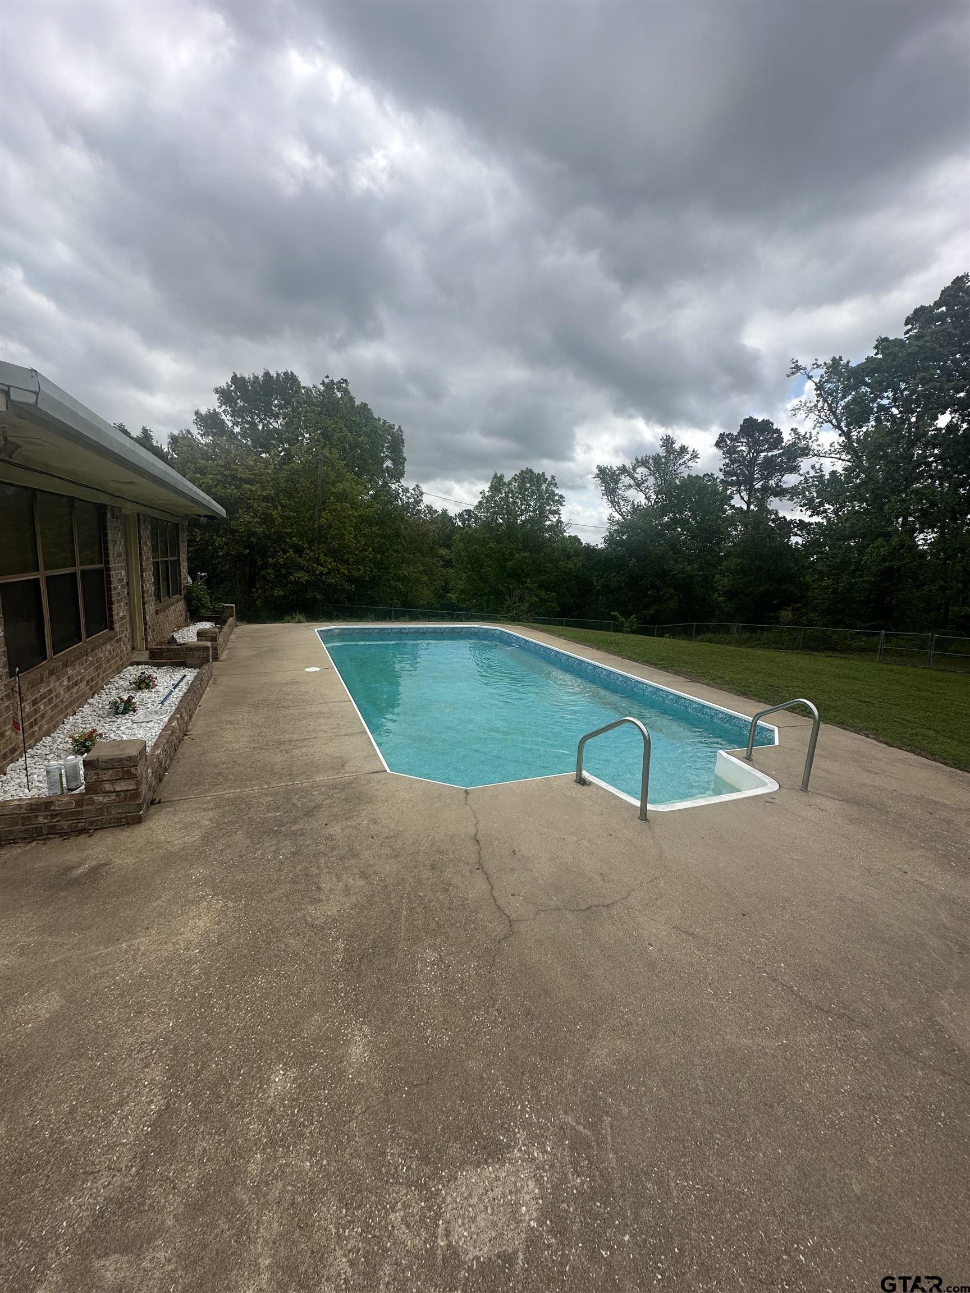
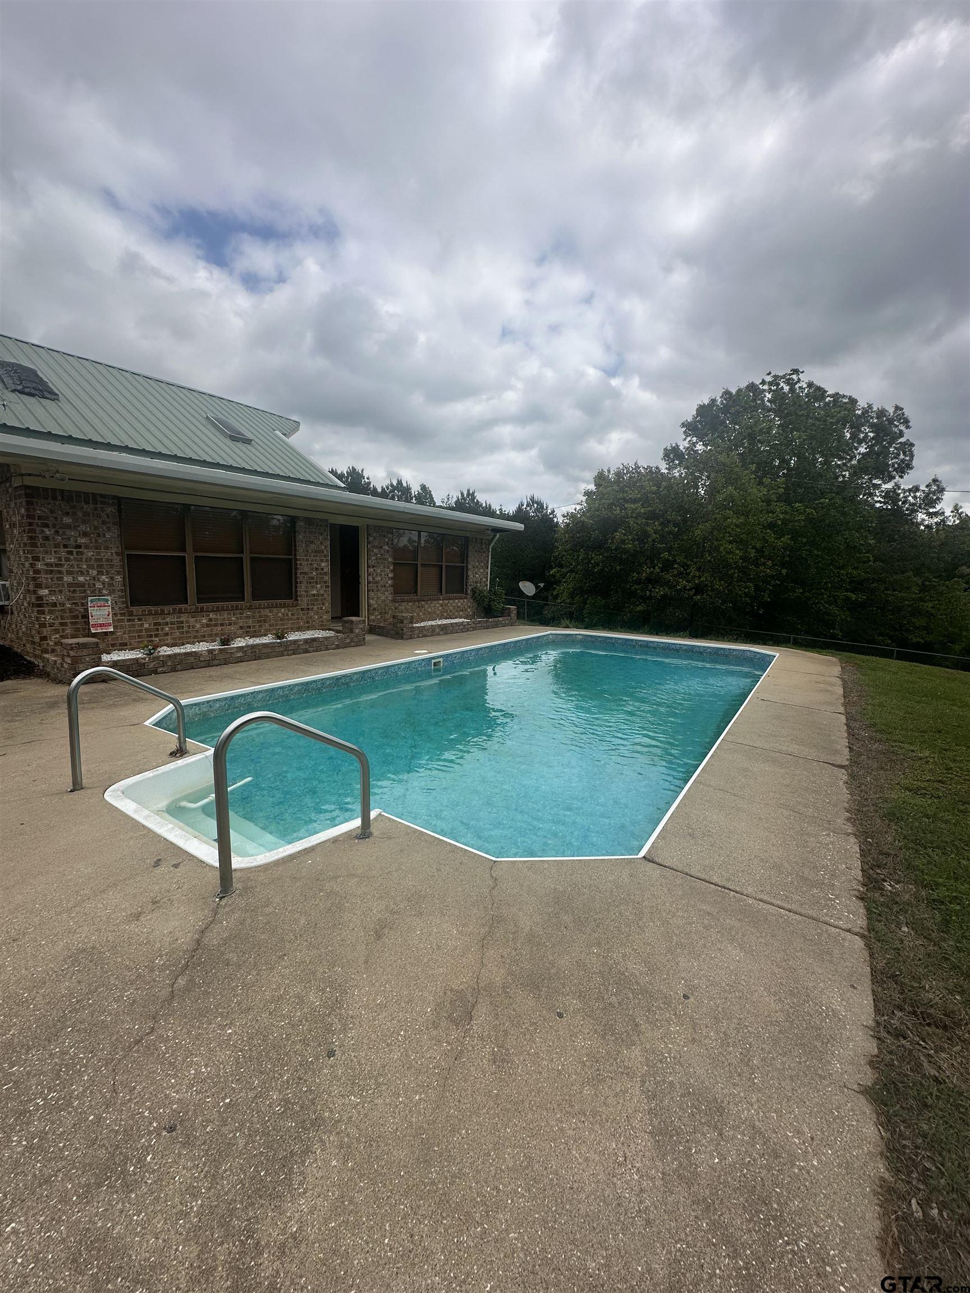
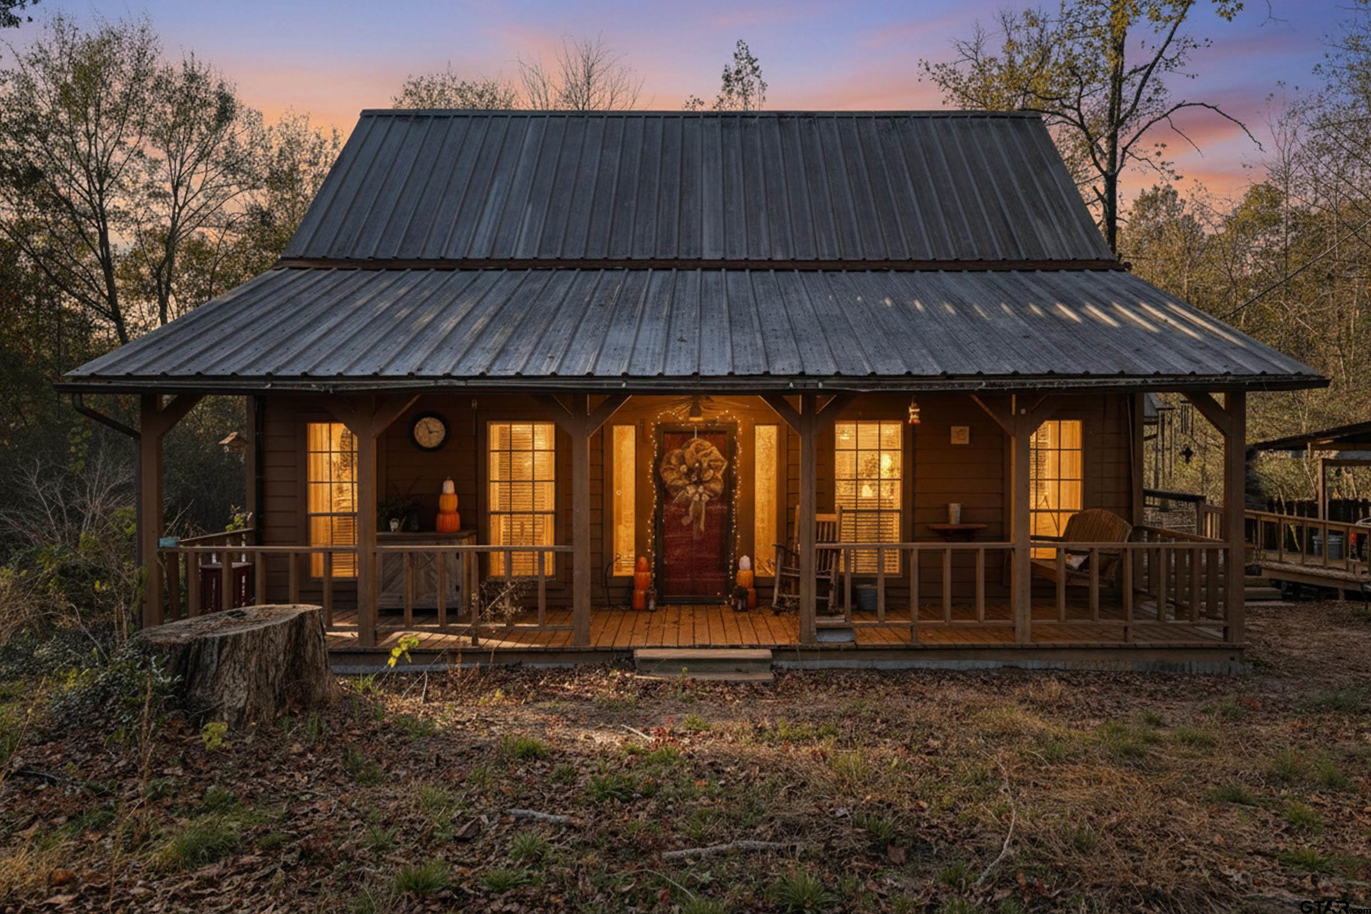
Tucked away on approximately 3 scenic acres, this distinctive two-story home is full of charm, space, and opportunity. Inside, you'll find a flexible layout featuring three bedrooms plus an office or bonus space just off the primary suite. The oversized living room serves as the heart of the home, complete with a freestanding wood stove that adds warmth and character. The kitchen has been recently refreshed with granite countertops, updated fixtures, modern lighting, and fresh paint, creating a bright and inviting space. The formal dining room offers even more versatility and could easily function as a fourth bedroom, playroom, or additional office. The primary bedroom and office are conveniently located on the main floor, while two upstairs bedrooms provide added privacy. The home also includes two and a half bathrooms. Outside, the property is set up for both relaxation and functionality. A detached three-car garage, previously used as a "party barn," is perfect for entertaining. There's also a barn with three stalls and a tack room on a concrete slab, ideal for livestock or horses, along with a large shop equipped with electricity for projects or storage. Enjoy those warm Texas days in the fenced in-ground pool, all surrounded by peaceful acreage. With a prime location, unique features, and plenty of room to make it your own, this property is ready for its next chapter.
Property Features
Location Information
County
Harrison
Directions
From Lgvw - Hwy 259 North to FM 449 and turn R. Follow 449 to FM 450 turn Left. Go 3 miles and turn L on Huffman. Property 1/2 mile on Left. SIY. From Harleton take FM 450 S appx 2.5 miles and turn R on Huffman. Property 1/2 mile on Left.
Subdivision
N/A
Interior Features
Rooms
Family Room, Utility Room, Sunroom
Fireplace Description
Wood Burning Stove, Freestanding
Interior
Paneling, Ceiling Fan, Skylight(s), Blinds, Vaulted Ceilings
Heating
Central/Electric, Wood Burning Stove
Full Baths
2
Cooling
Central Electric
1/2 Baths
1
Floors
Carpet
Has Dining Room
Yes
Appliances
Dishwasher, Drop-in Range, Island
Dining Room Description
Separate Formal Dining, Kitchen/Eating Combo, Breakfast Bar
Exterior Features
Style
Traditional
Driveway
Concrete
Stories
2 Stories
Fencing
Metal Fence, Partial Fence, Other/See Remarks
Construction
Brick Veneer, Wood Frame, Siding
Has a Pool
Yes
Exterior
Porch
Pool / Spa
Vinyl-Lined, In Ground, Pool Perimeter Fence
Foundation
Slab
Other Structures
Storage Building(s), Stables, Tack Room, Barn, Work Shop
Roof
Aluminum/Metal
Garage / Carport
Side Entry, Door w/Opener w/Controls
Water
Cooperative
Has Waterfront
No
Garage Spaces
3
School
Elementary School
Harleton
High School
Harleton
Middle School
Harleton
Additional Information
Property Type
SFR
Taxes
2472.36
Property SubType
Single Family Detached
Tax Year
2026
Year Built
1979
Documents Available
Survey Plat, Aerial Survey, Floor Plan
Status
Active
Square Feet Source
Tax Assess
Similar Listings


Mortgage Calculator
$1,398
per month
30 Year Fixed. 3.52% Interest Rate.
Principal + Interest
$1,080
Monthly Tax
$249
Monthly Insurance
$69
yrs
%
$
$
Based on a fully amortized fixed rate loan. Ask your agent for the tax rates in your area. Insurance estimate is based on an average cost, your final premium cost will be determined by the type of coverage you select. This program only provides an estimate.
Schools
Walk Score
Listing Courtesy of Kimberly Buettner, Texas Real Estate Executives-Gilmer

© 2026 Greater Tyler Association of REALTORS®. All rights reserved.
© 2026 Greater Tyler Association of REALTORS®. All rights reserved.
The data relating to real estate for sale on this website comes in part from the Internet Data Exchange (IDX) of the Greater Tyler Association of REALTORS® Multiple Listing Service. IDX information is provided exclusively for consumers? personal, non-commercial use, that it may not be used for any purpose other than to identify prospective properties consumers may be interested in purchasing, and that data is deemed reliable but is not guaranteed accurate by the MLS. The MLS may, at its discretion, require use of other disclaimers as necessary to protect Participants and/or the MLS from liability.
GTAR data last updated at May 31, 2026, 6:25 PM CT
Real Estate IDX Powered by iHomefinder