
5323 CHERRY TALLOW TRAIL, KATY, TX 77449
Homes for sale in Katy.
Homes for sale in 77449.
5323 Cherry Tallow Trail
Katy, TX 77449
List Price$2,550Rental
Listing #33901280
4
Bedrooms
3 full
Bathrooms
2,452
Square Feet
Rental
Type
About This Property
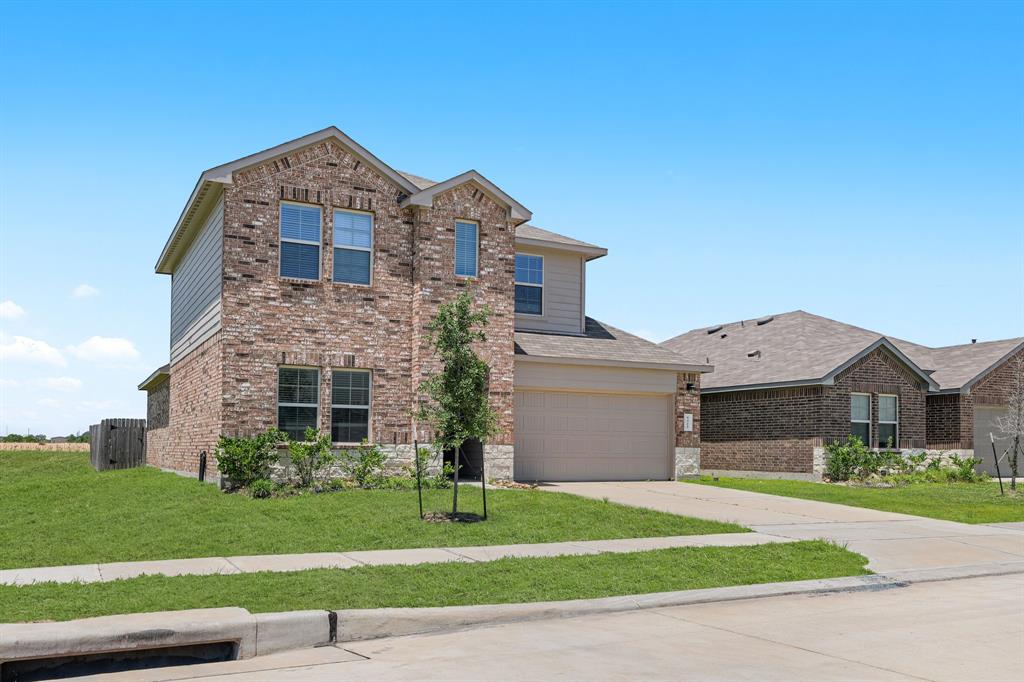
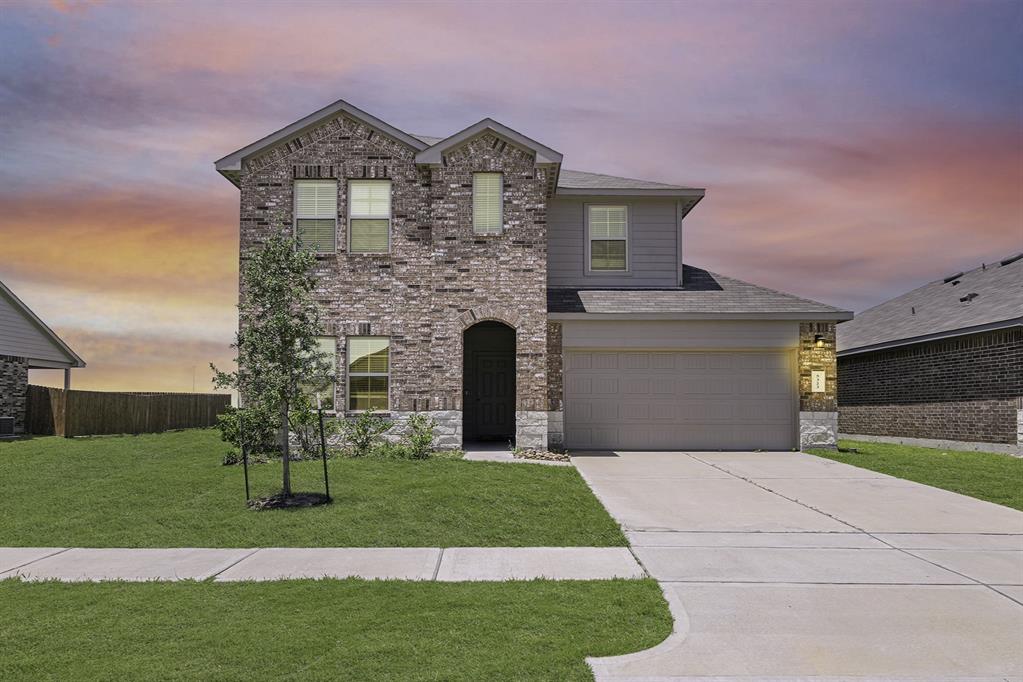
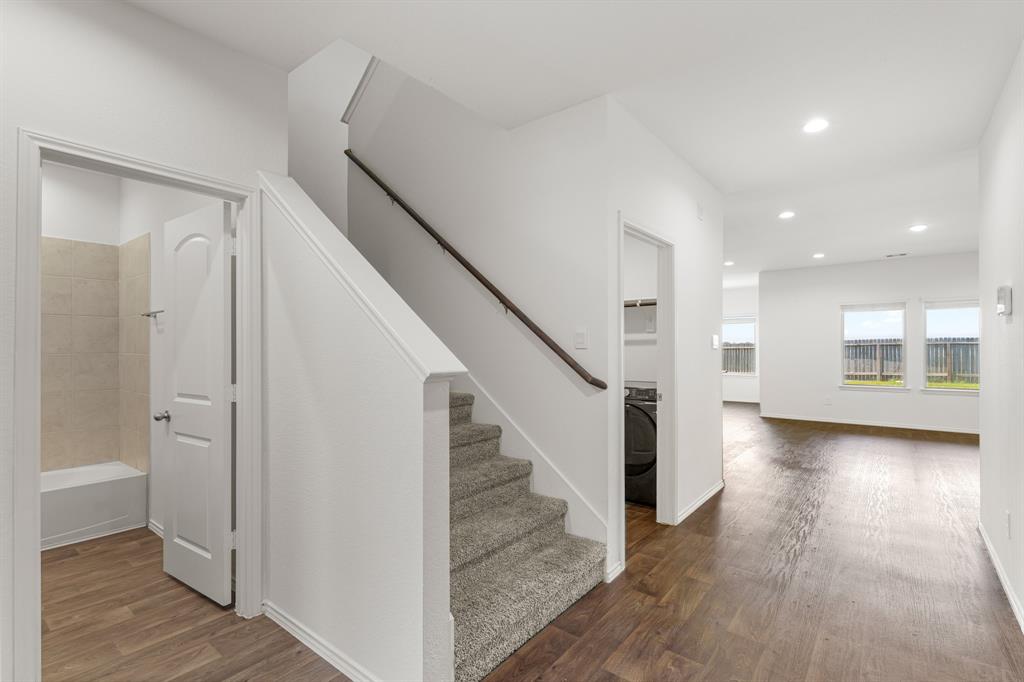
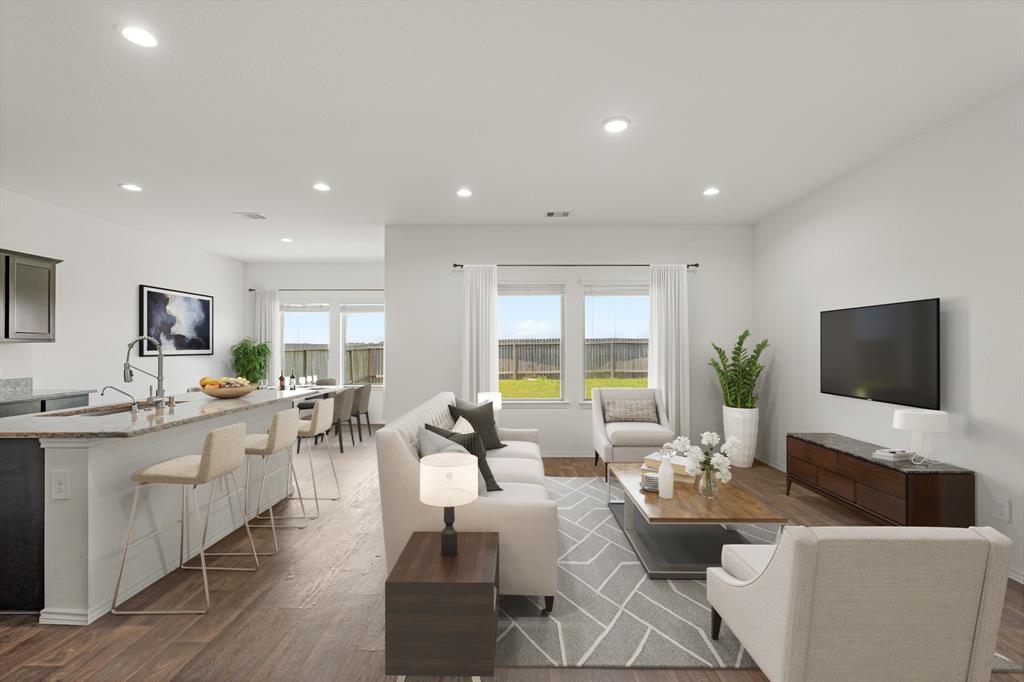
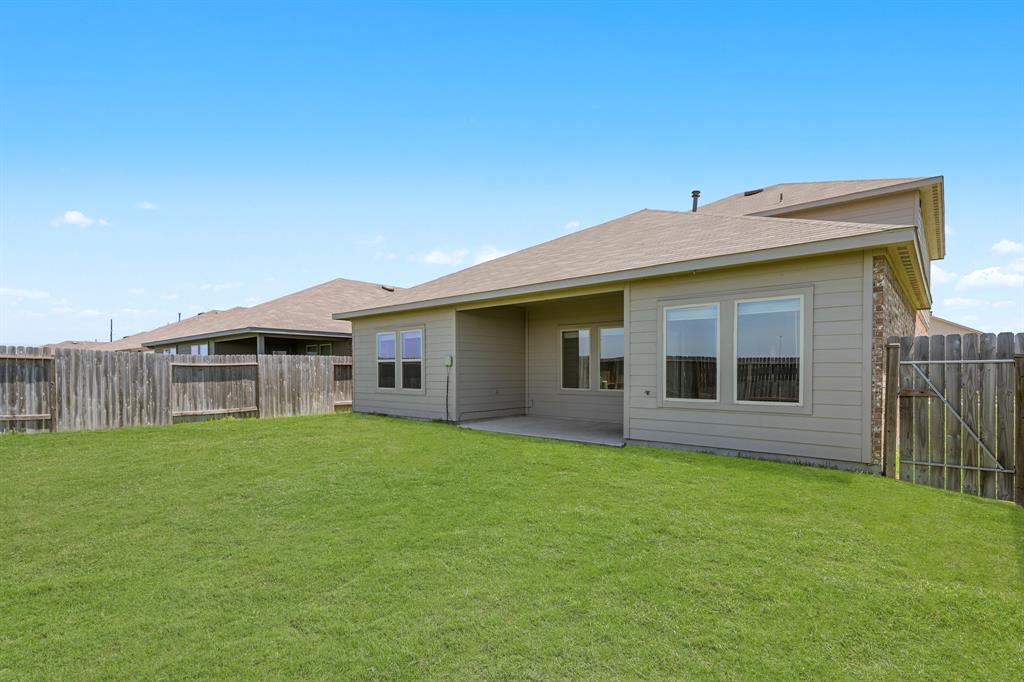
Welcome home to 5323 Cherry Tallow Trail! This stunning home has NO BACK NEIGHBORS and offers a spacious 2,452 sq/ft of living space with 4 bedrooms, 3 full bathrooms, sits on a quiet street with beautiful landscaping, brick and stone exterior, and all zoned to Katy ISD! You'll love all the incredible features this home has to offer, including a spacious living room, wood cabinets, fully fenced backyard, covered back patio, and so much more! Recent upgrades include a video door bell, smart garage door, smart door lock keypad, new quartz kitchen counters, large deep single sink bowl in the kitchen, pull out faucet, all bathroom counters upgraded to quartz, and the renovated the primary bathroom shower to include a glass door! Rental comes with all major appliances including a 3 door refrigerator, washer, and dryer. Jasmine Heights is minutes from I-10 and Grand Parkway 99 - in an excellent location! Schedule your private showing today!
Property Features
Location Information
County
Harris
Geo Market Area
Katy - North
MLS Area
25
Subdivision
Jasmine Heights
Latitude
29.853696
Directions
From I-10 W, Take exit 747A toward Fry Rd, Use the right 2 lanes to turn right onto N Fry Rd, Turn left onto Clay Rd, Turn right onto Westfield Village Dr, Turn left onto Maple Bluff Dr, Turn right onto Bay Pines Dr, Turn left onto Royal Jasmine Pl, Turn left onto Lilac Hollow Ln, urn left onto Jasmine Heights Ln, Turn left onto Westfield Creek Rd, Westfield Creek Rd turns right and becomes Gusto Ln, Gusto Ln turns right and becomes Cherry Tallow Trl, Destination will be on the left.
Longitude
-95.747993
Interior Features
Primary Bedroom on Main
Yes
Bedroom Description
Primary Bed - 1st Floor
Total Rooms
5
Primary Bathroom Description
Primary Bath: Double Sinks, Primary Bath: Shower Only, Secondary Bath(s): Tub/Shower Combo
Room Descriptions
N/A Bedroom, N/A Bedroom, N/A Bedroom, N/A Game Room, N/A Primary Bedroom
Has Fireplace
No
Exterior Features
Style
Traditional
Has a Pool
No
Is New Construction
No
Lot Description
Greenbelt, Subdivision Lot
Exterior
Back Yard, Back Yard Fenced, Patio/Deck
Lot Size in Acres
0
Parking Description
Attached Garage
Lot Size in Sq. Ft.
0
Has Garage
Yes
Is One Story
No
Garage Spaces
2
School
School District
Katy
Middle School
MCDONALD JUNIOR HIGH SCHOOL
Elementary School
MCROBERTS ELEMENTARY SCHOOL
High School
PAETOW HIGH SCHOOL
Additional Information
Property Type
RNT
Pets
Not Allowed
Property SubType
Rental
Security Deposit
2650
Year Built
2022
Lease Terms
Long Term, One Year
Status
Active
Similar Listings
Mortgage Calculator
$11
per month
30 Year Fixed. 3.52% Interest Rate.
Principal + Interest
$9
Monthly Tax
$2
Monthly Insurance
$0
yrs
%
$
$
Based on a fully amortized fixed rate loan. Ask your agent for the tax rates in your area. Insurance estimate is based on an average cost, your final premium cost will be determined by the type of coverage you select. This program only provides an estimate.
Schools
Walk Score
Real Estate IDX Powered by iHomefinder