
5322 MEDICAL DR #B103, SAN ANTONIO, TX 78240
Homes for sale in San Antonio.
Homes for sale in 78240.
List Price$95,500
5322 Medical Dr #B103
San Antonio, TX 78240


Listing #1942179
About This Property
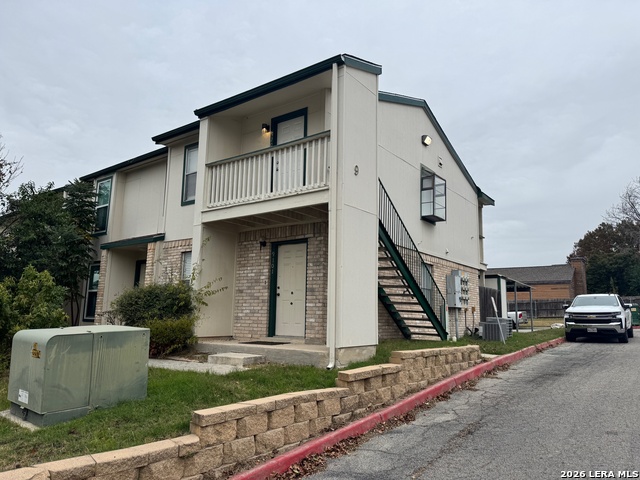
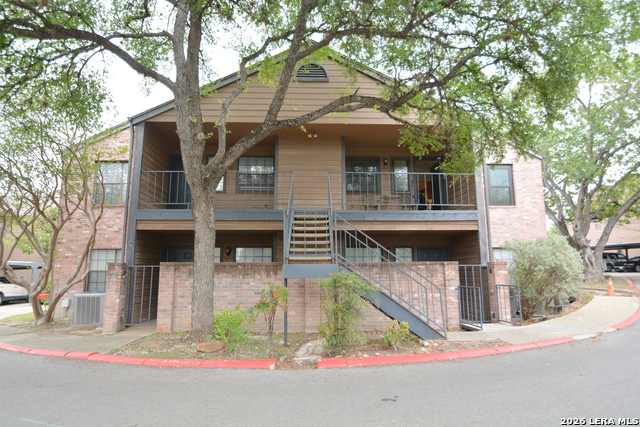
Welcome to The Medical Center Residence at Diamond Head Condominiums, where comfort, convenience, and central San Antonio living come together in one thoughtfully designed space. Located in the heart of the Medical Center, this desirable ground-floor unit offers easy access and everyday practicality, making coming and going effortless. Inside, an open floor plan filled with natural light creates a bright and inviting atmosphere. The living area is anchored by a cozy fireplace that adds warmth and character, while the seamless flow between the living, dining, and kitchen areas makes the space feel connected and functional. A private balcony extends your living space outdoors, offering a quiet place to enjoy your morning coffee or unwind at the end of the day. Residents of Diamond Head Condominiums enjoy access to an in-ground community pool, dog park, BBQ and park-style gathering area, and an assigned covered carport, all within a professionally maintained community. This prime location places you just minutes from major medical facilities including University Hospital, Methodist Hospital, CHRISTUS Santa Rosa Hospital - Medical Center, South Texas Veterans Health Care System, and UT Health San Antonio. You are also conveniently close to USAA and The University of Texas at San Antonio, with quick access to I-10 and Loop 410, placing shopping, dining, and entertainment throughout San Antonio within easy reach. Whether you are a medical professional seeking proximity to work, a student desiring low-maintenance living, or an investor looking for a centrally located opportunity, The Medical Center Residence offers a strategic location paired with everyday comfort and long-term value.
Listing Courtesy of Erin Rodriguez, Rodriguez Collective (210) 910-6841
Property Features
Location Information
County
Bexar
Subdivision
DIAMONDHEAD CONDO NS
MLS Area
0400
Interior Features
Room Dimensions
Living: 16x18, Kitchen: 8x7, MasterBR: 14x16
Heating
Central, 1 Unit
Interior
One Living Area, Eat-In Kitchen, Breakfast Bar, 1st Floort Level/No Steps, High Ceilings, Open Floor Plan, Walk In Closets
Heating Fuel
Electric
Master Bedroom Description
Walk-In Closet, Full Bath
Cooling
One Central
Has Dining Room
Yes
Floors
Ceramic Tile
Has Family Room
Yes
Total Number of Units
80
Amenities
Pool, BBQ/Picnic Area
Accessibility
No Carpet, No Steps Down, Level Lot, Level Drive, Firs
Fireplace Description
One, Living Room, Wood Burning, Stone/Rock/Brick
Exterior Features
Stories
2
Security System
Not Applicable
Exterior
Stucco
Parking Description
None/Not Applicable
Roof
Composition
Has Garage
No
Sewer Supplier
SAWS
Has a Pool
Yes
Water Supplier
HOA
Is One Story
Yes
Electric Supplier
CPS
School
School District
Northside
Jr. High School
Neff Pat
Elementary School
Oak Hills Terrace
High School
Marshall
Additional Information
Property Type
CND
Fees Include
Some Utilities, Condo Mgmt, Common Area Liability, Common Maintenance, Trash Removal
Year Built
1984
HOA Fee
$210
Status
Active
HOA Frequency
Monthly
Is Short Sale
No
Miscellaneous
Cluster Mail Box
Complex Name
DIAMOND HEAD OWNER'S ASSOCIATION
Similar Listings



Mortgage Calculator
$445
per month
30 Year Fixed. 3.52% Interest Rate.
Principal + Interest
$344
Monthly Tax
$79
Monthly Insurance
$22
yrs
%
$
$
Based on a fully amortized fixed rate loan. Ask your agent for the tax rates in your area. Insurance estimate is based on an average cost, your final premium cost will be determined by the type of coverage you select. This program only provides an estimate.
Schools
Walk Score

© 2026 LERA MLS. All rights reserved.
© 2026 LERA MLS. All rights reserved.
The data relating to real estate on this website comes in part from the Internet Data Exchange (IDX) Program of the LERA MLS. IDX information is provided exclusively for consumers' personal non-commercial use and may not be used for any purpose other than to identify prospective properties consumers may be interested in purchasing. All Information Is Deemed Reliable But Is Not Guaranteed Accurate.
LERA MLS data last updated at July 14, 2026, 8:24 PM CT
Real Estate IDX Powered by iHomefinder