
5319 DECATUR COURT, DICKINSON, TX 77539
Homes for sale in Dickinson.
Homes for sale in 77539.
5319 Decatur Court
Dickinson, TX 77539
List Price$320,000
Listing #17024794
3
Bedrooms
2 full, 1 partial
Bathrooms
2,363
Square Feet
House
Type
About This Property
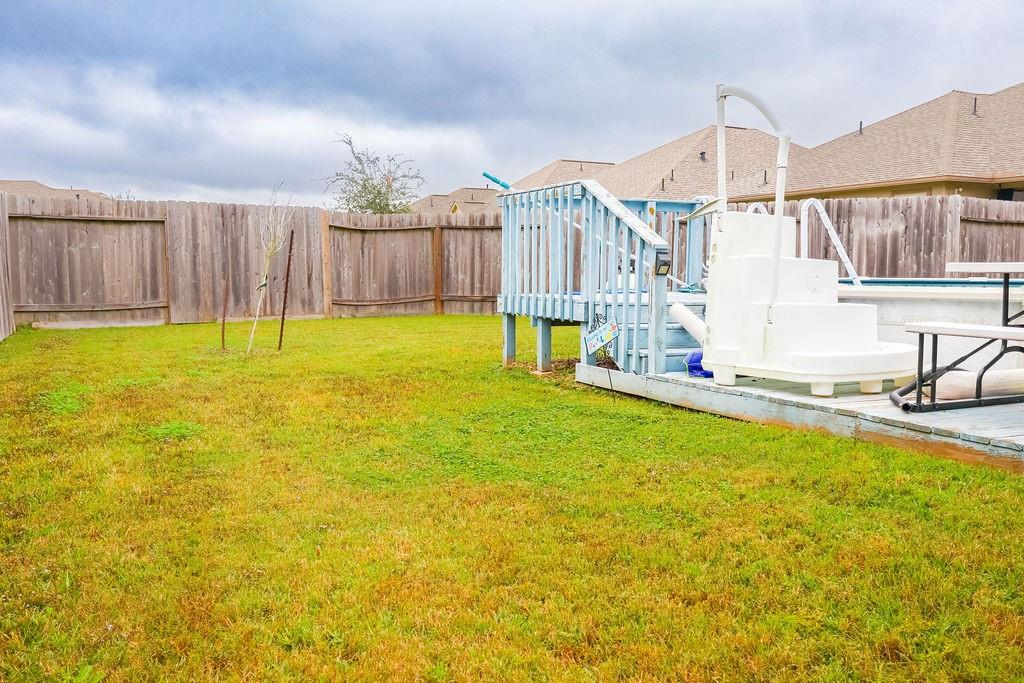
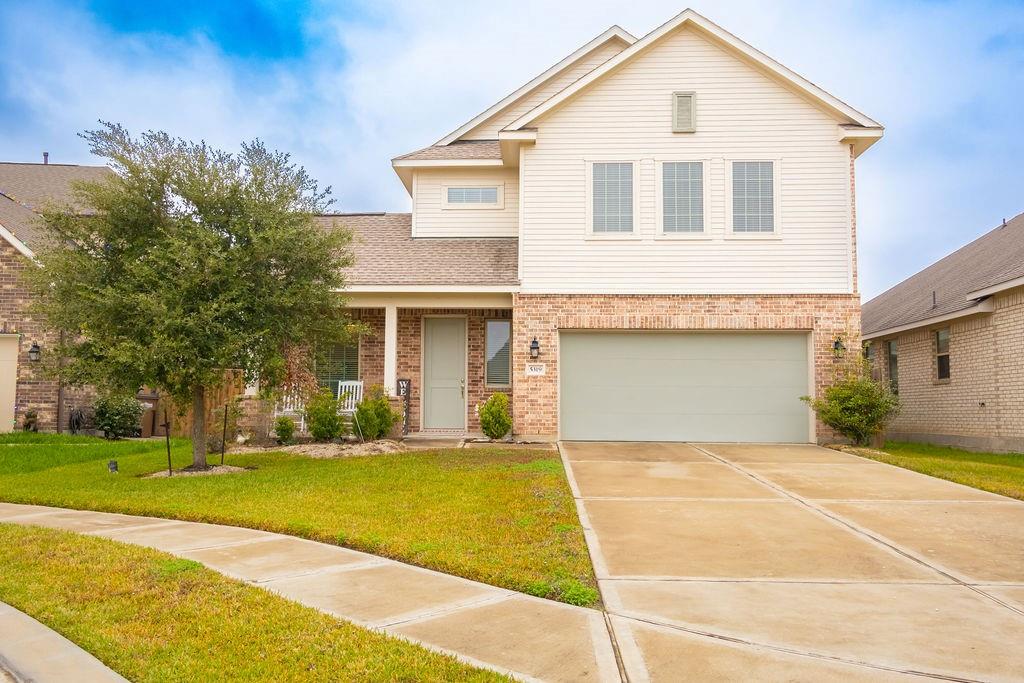
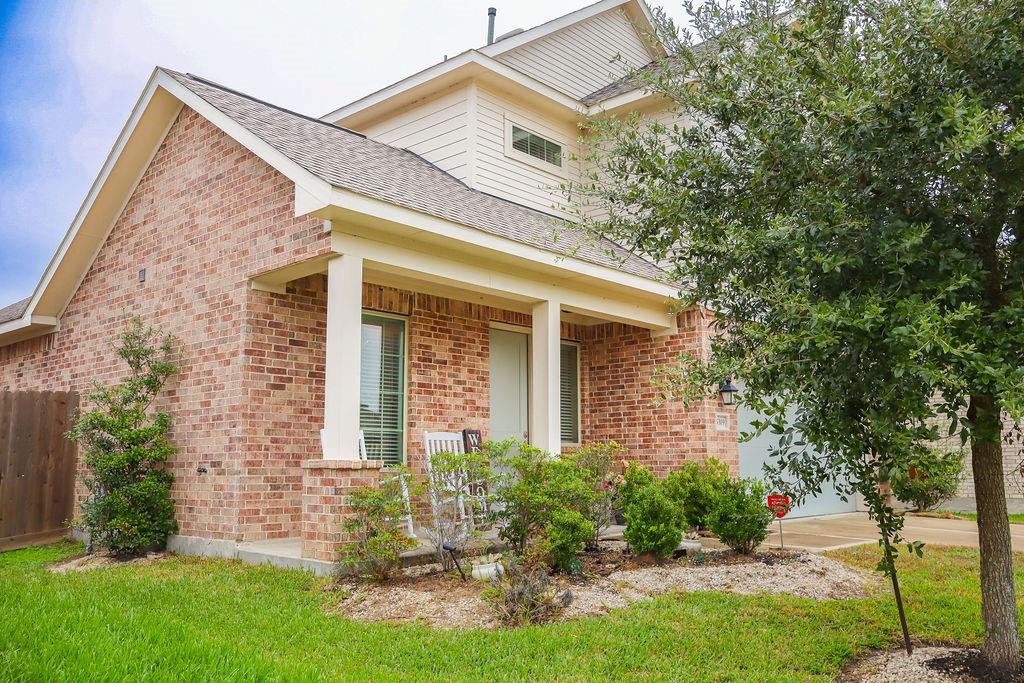
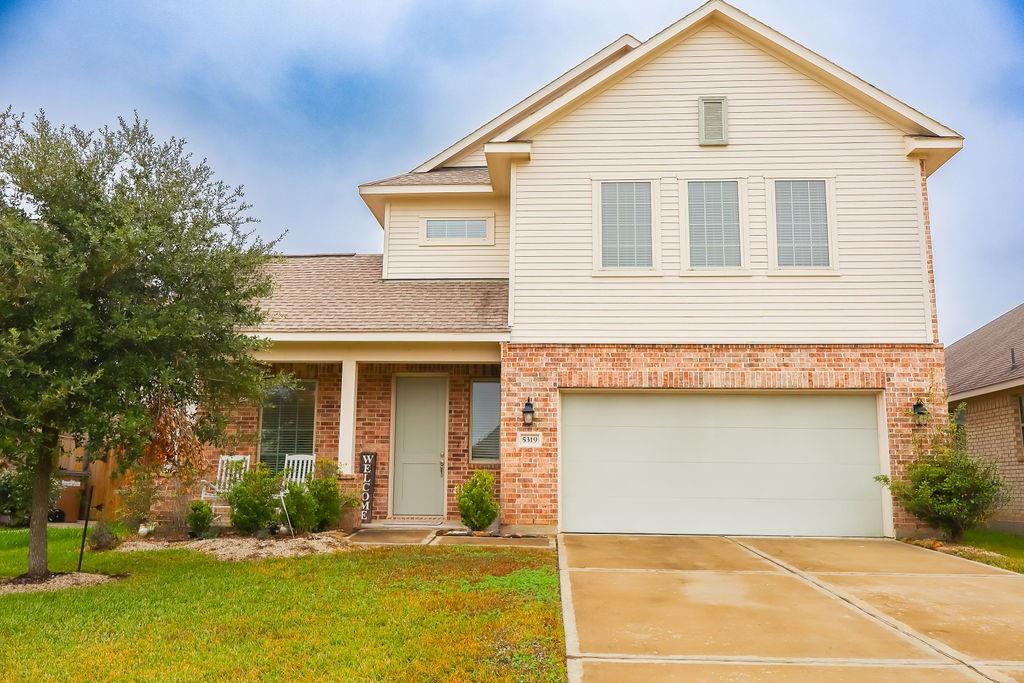
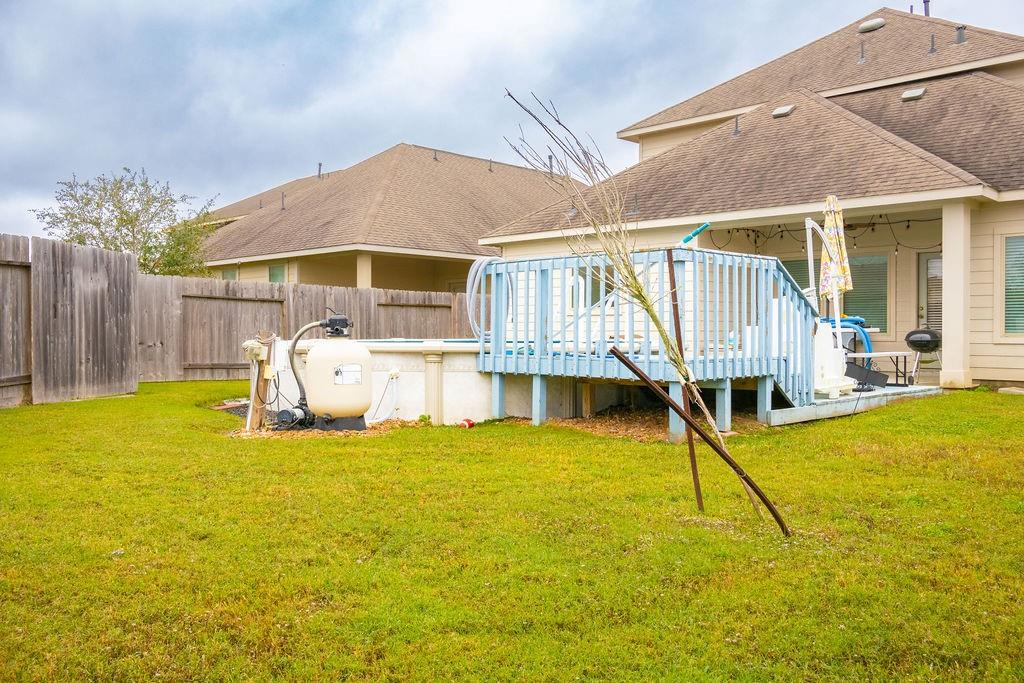
Welcome to this beautiful 3-bedroom, 2.5-bathroom home in the desirable community of Bayou Maison. Offering an inviting open floor plan with high ceilings, this home blends style and functionality for modern living. The kitchen features Aristo kraft custom-designed cabinetry, under-counter lighting, and sleek stainless steel appliances. Decorative stair balusters add a touch of elegance, complementing the spacious living areas perfect for entertaining. The luxurious primary suite is a true retreat, with a spacious primary bathroom that includes his and hers sinks and walk-in closets, providing plenty of space and storage. Step outside to a covered patio and an above-ground pool, ideal for relaxing or hosting gatherings, this backyard is ready for enjoyment. Additional features include a tankless water heater for on-demand hot water and pre-wiring for added convenience. Call today to schedule a tour! The seller will also be adding a new roof before closing.
Property Features
Location Information
County
Galveston
Geo Market Area
Dickinson
MLS Area
33
Subdivision
Bayou Maison Sec 1
Latitude
29.464319
Directions
Take Gulf Fwy towards Dickinson, Exit FM 517, Left onto FM-517, Right on Bayou Maison Dr, Left onto E Bayou Maison Dr, Right on Decatur Ct, home is on the right
Longitude
-95.027092
Interior Features
Primary Bedroom on Main
Yes
Primary Bathroom Description
Primary Bath: Double Sinks, Primary Bath: Separate Shower, Secondary Bath(s): Double Sinks, Secondary Bath(s): Tub/Shower Combo
Total Rooms
8
1/2 Baths
1
Room Descriptions
10 x 10 Home Office/Study, 12 x 10 Dining Room, 13 x 13 Bedroom, 13 x 13 Bedroom, 14 x 15 Living Room, 15 x 15 Primary Bedroom, 15 x 9 Kitchen, 21 x 13 Game Room
Has Fireplace
No
Bedroom Description
All Bedrooms Up, Primary Bed - 1st Floor, Walk-In Closet
Exterior Features
Style
Traditional
Garage Spaces
2
Stories
2
Has a Pool
Yes
Is New Construction
No
Acre Range
0 Up To 1/4 Acre
Exterior
Back Yard, Back Yard Fenced, Controlled Subdivision Access, Patio/Deck
Lot Description
Subdivision Lot
Siding
Brick, Cement Board
Lot Size in Acres
0.144
Parking Description
Attached Garage
Lot Size in Sq. Ft.
6,289
Has Garage
Yes
Is One Story
No
School
School District
Dickinson
Middle School
JOHN AND SHAMARION BARBER MIDDLE SCHOOL
Elementary School
HUGHES ROAD ELEMENTARY SCHOOL
High School
DICKINSON HIGH SCHOOL
Additional Information
Finance Available
Cash Sale, Conventional, FHA, VA
Year Built
2019
Property Type
SFR
Status
Active
Property SubType
Single-Family
Similar Listings
Mortgage Calculator
$1,493
per month
30 Year Fixed. 3.52% Interest Rate.
Principal + Interest
$1,153
Monthly Tax
$266
Monthly Insurance
$74
yrs
%
$
$
Based on a fully amortized fixed rate loan. Ask your agent for the tax rates in your area. Insurance estimate is based on an average cost, your final premium cost will be determined by the type of coverage you select. This program only provides an estimate.
Schools
Walk Score
Real Estate IDX Powered by iHomefinder