
5318 LATIGO COURT, ALVIN, TX 77511
Homes for sale in Alvin.
Homes for sale in 77511.
5318 Latigo Court
Alvin, TX 77511
List Price$429,000

Listing #27978903
5
Bedrooms
4 full
Bathrooms
2,940
Square Feet
House
Type
About This Property
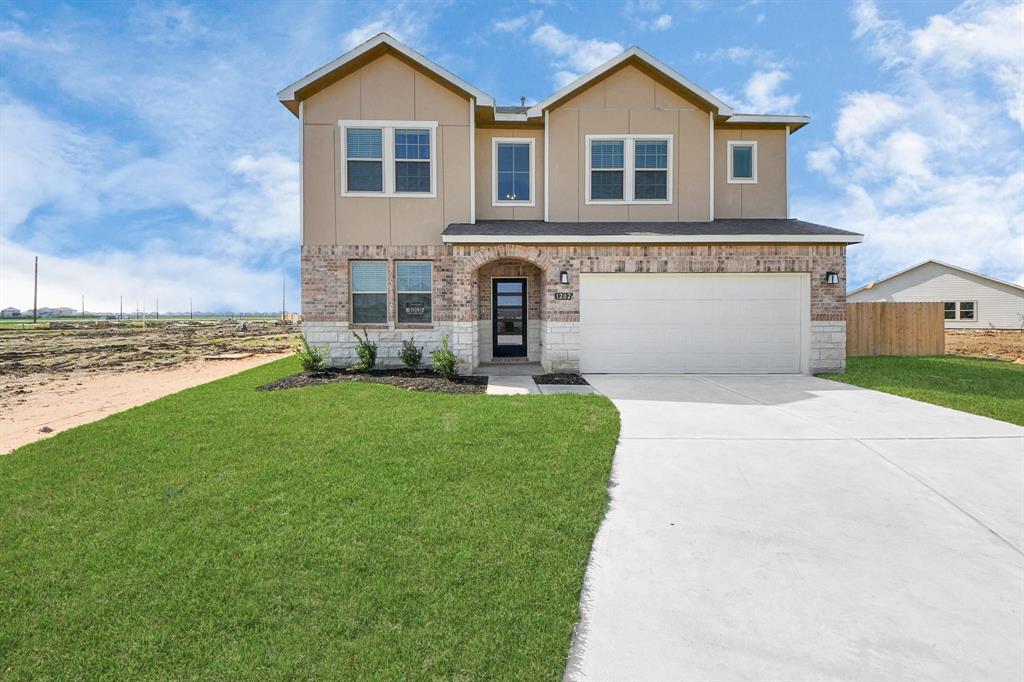
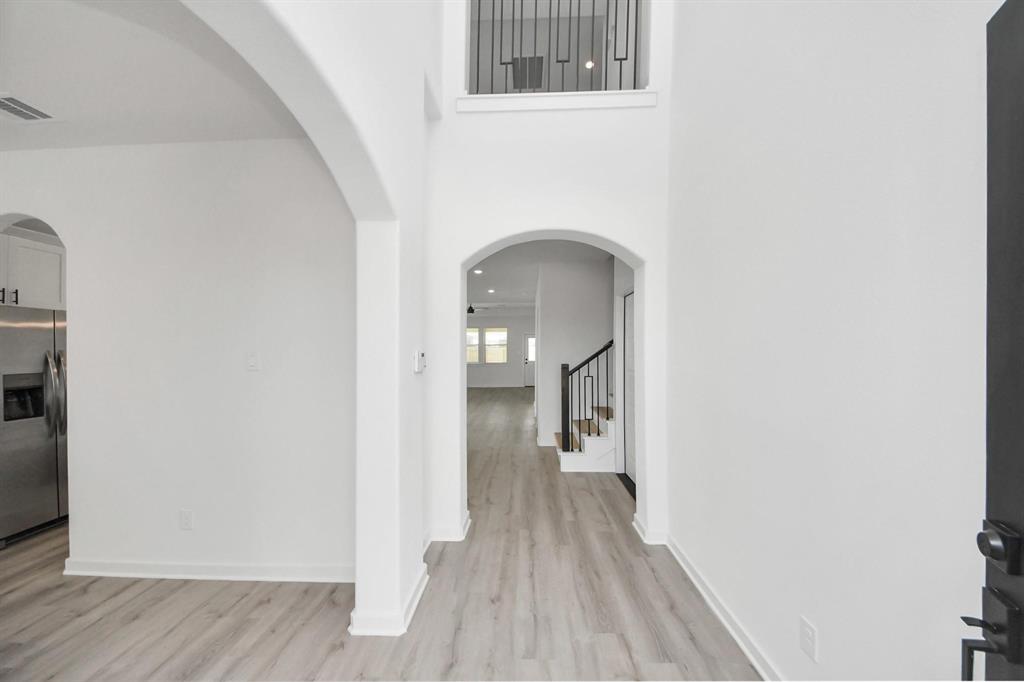
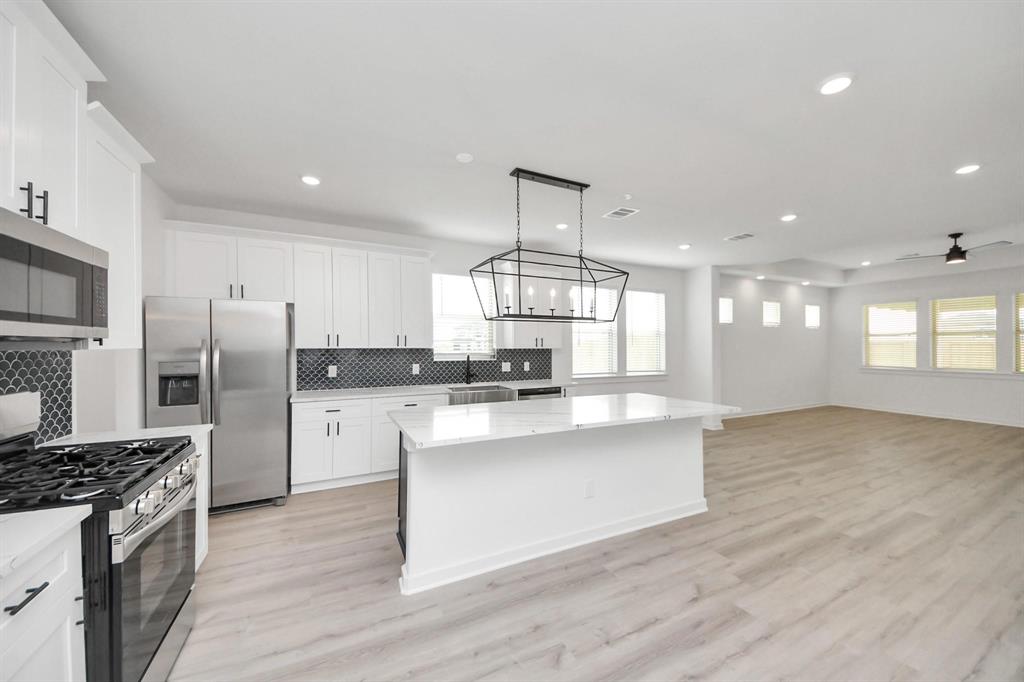
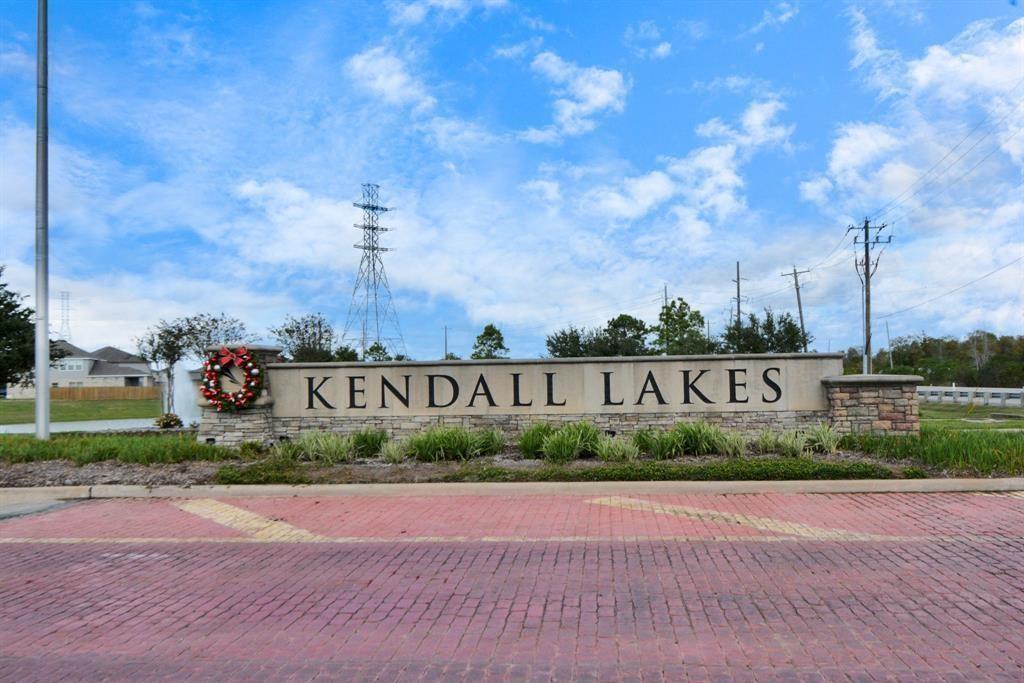
Stunning Rylan B Floor Plan by Saratoga Homes in Kendall Lakes!Gorgeous 5-bedroom, 4-bathroom home located in the desirable Kendall Lakes community. Built by Saratoga Homes, the Rylan floor plan offers an expansive open-concept layout, soaring vaulted ceilings creating a perfect blend of modern design and everyday comfort.The chef's kitchen is the heart of the home, featuring granite countertops, sleek white cabinetry, and a massive island that's ideal for hosting and entertaining. The primary suite is a true retreat with a spa-like bathroom, while additional bedrooms are designed with comfort in mind.This spacious home offers over 2,900 square feet of well-appointed living space including the primary suite, and 4 large bedrooms upstairs, plus a generous game room perfect for movie nights or play space.This is your chance to enjoy a brand-new home by summer! Located in a prime Alvin location. This modern beauty is the perfect place to call HOME. Call NOW
Property Features
Location Information
County
Brazoria
Geo Market Area
Alvin North
MLS Area
5
Subdivision
Kendall Lks Sec
Latitude
29.467320
Directions
To reach 5318 Latigo Court, Alvin, TX 775111. Start on I-45 South: Head south on I-45 S toward Galveston.2. Take Exit 30 for TX-35 South: Merge onto TX-35 S toward Alvin.3. Continue on TX-35 S: Drive approximately 20 miles into Alvin.4. Turn right onto FM 528: Also known as W Sealy St.5. Turn left onto Kendall Lakes Blvd: This is the entrance to the Kendall Lakes subdivision.6. Turn right onto Latigo Court: Proceed to 5318 Latigo Court, which will be on your left.
Longitude
-95.247454
Interior Features
Primary Bedroom on Main
Yes
Primary Bathroom Description
Primary Bath: Double Sinks, Primary Bath: Separate Shower, Primary Bath: Soaking Tub
Total Rooms
11
Kitchen Description
Breakfast Bar, Island w/o Cooktop, Kitchen open to Family Room, Pantry, Walk-in Pantry
Room Descriptions
1 Living Area, Breakfast Room, Entry, Family Room, Formal Dining, Formal Living, Gameroom Up, Utility Room in House
Has Fireplace
No
Bedroom Description
En-Suite Bath, Primary Bed - 1st Floor, Walk-In Closet
Exterior Features
Style
Traditional
Garage Spaces
2
Stories
2
Has a Pool
No
Is New Construction
Yes
Acre Range
0 Up To 1/4 Acre
Exterior
Back Yard, Back Yard Fenced, Fully Fenced
Lot Description
Subdivision Lot
Siding
Brick, Cement Board, Stone, Wood
Lot Size in Acres
0.132
Parking Description
Attached Garage, Oversized Garage
Lot Size in Sq. Ft.
5,750
Has Garage
Yes
Is One Story
No
School
School District
Alvin
Middle School
G W HARBY J H
Elementary School
MARK TWAIN ELEMENTARY SCHOOL (ALVIN)
High School
ALVIN HIGH SCHOOL
Additional Information
Finance Available
Cash Sale, Conventional, FHA, Investor, VA
Year Built
2025
Property Type
SFR
Status
Active
Property SubType
Single-Family
Similar Listings
Mortgage Calculator
$2,002
per month
30 Year Fixed. 3.52% Interest Rate.
Principal + Interest
$1,545
Monthly Tax
$357
Monthly Insurance
$100
yrs
%
$
$
Based on a fully amortized fixed rate loan. Ask your agent for the tax rates in your area. Insurance estimate is based on an average cost, your final premium cost will be determined by the type of coverage you select. This program only provides an estimate.
Schools
Walk Score
Real Estate IDX Powered by iHomefinder