
5314 PINE WOOD MEADOWS LANE, SPRING, TX 77386
Homes for sale in Spring.
Homes for sale in 77386.
5314 Pine Wood Meadows Lane
Spring, TX 77386
List Price$1,420,000
Listing #55521682
About This Property


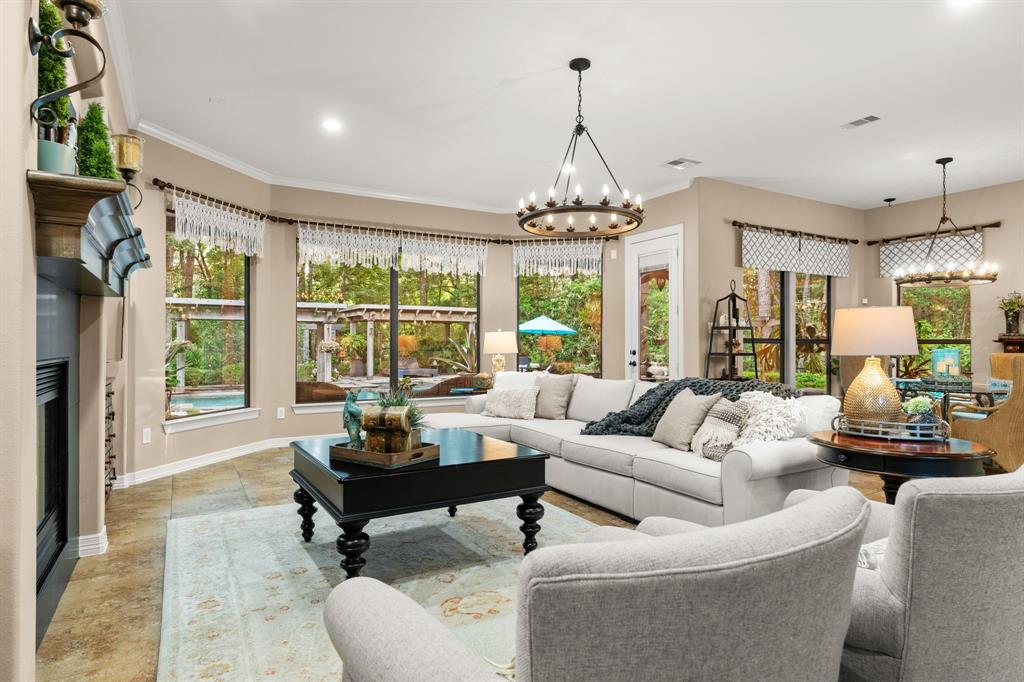
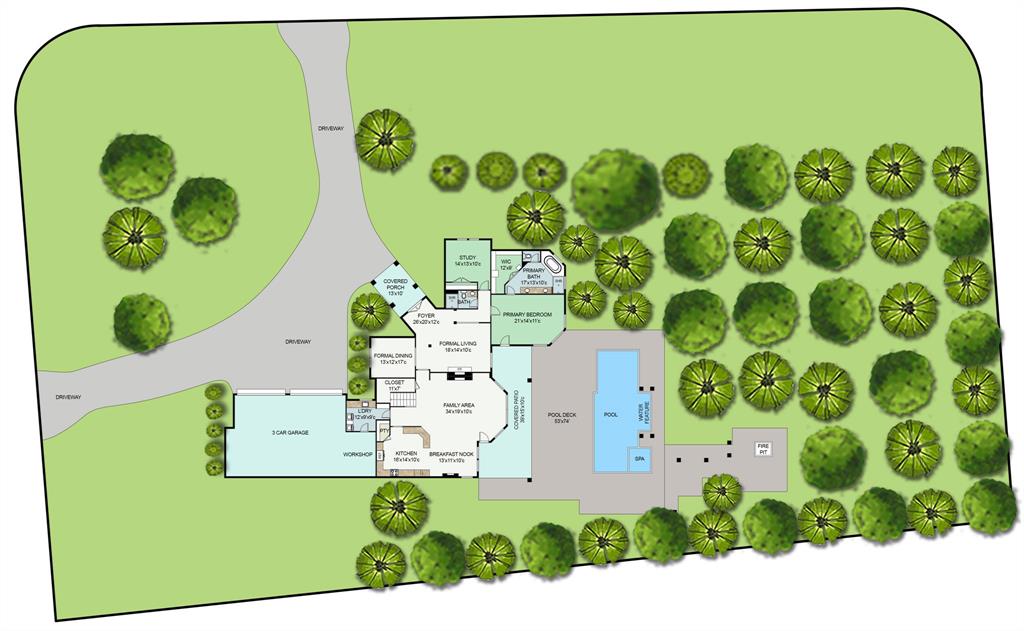

The epitome of over the top! Everything in this home is absolutely gorgeous! Stunning landscaping w/circular drive leading you to new dbl front doors & breathtaking views of pool & back gardens! Formal living room is perfectly sized, large family room, kitchen, primary, game room & balcony have more views of back! Roof & ext paint 2024, private well & generator. Bender's Landing Estates provides top rated schools, miles of paths, stocked lakes, access to community lakes w/your canoe/kayak/paddle board, clubhouse w/resort style pool, splashpad, fitness center, sport courts, picnic areas, playgrounds & more! But most of all, it offers peace of mind in a tranquil yet convenient location! Close to restaurants, shopping, HEB & Kroger, Regal theater & more! Minutes to the Grand Parkway allows you to commute to The Woodlands, City Place, IAH, Downtown, Energy Corridor! Low tax rate 1.5795%! Lot next door available for sale separately! Ready to create your own memories! Dreams do come true!
Property Features
Location Information
County
Montgomery
Geo Market Area
Spring Northeast
MLS Area
40
Subdivision
Benders Landing Estates 04
Latitude
30.087665
Directions
Rayford to left on Pine Wood Hills to left on Pine Wood Meadows.
Longitude
-95.336386
Interior Features
Primary Bedroom on Main
Yes
Bedroom Description
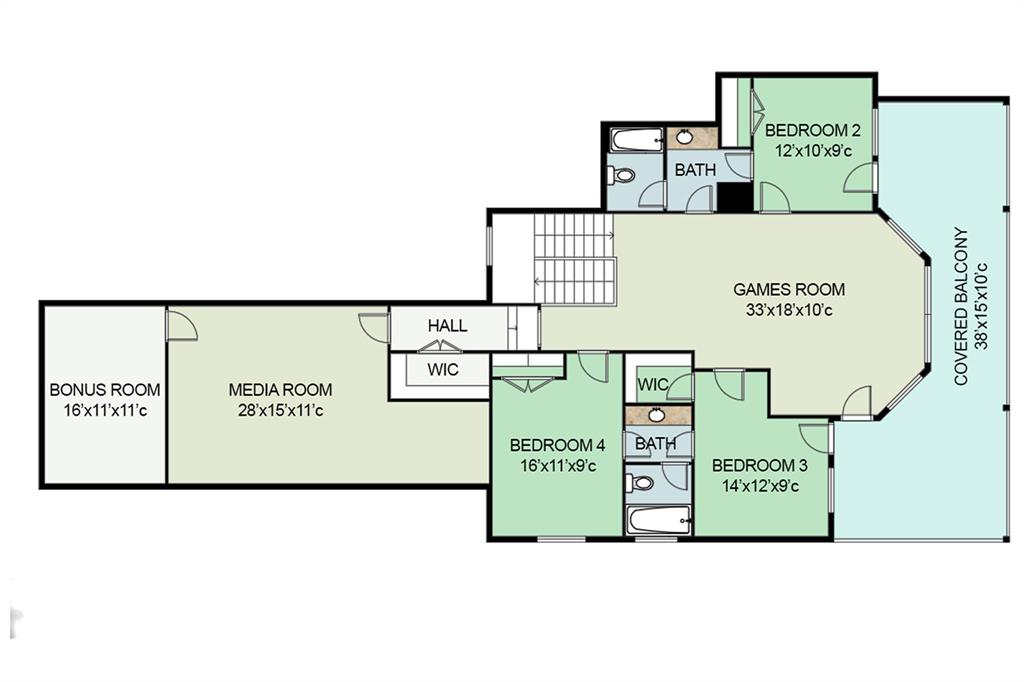
2 Bedrooms Down, En-Suite Bath, Primary Bed - 1st Floor, Sitting Area, Walk-In Closet
Total Rooms
12
Primary Bathroom Description
Full Secondary Bathroom Down, Hollywood Bath, Primary Bath: Double Sinks, Primary Bath: Jetted Tub, Primary Bath: Separate Shower, Secondary Bath(s): Shower Only, Secondary Bath(s): Tub/Shower Combo, Vanity Area
Room Descriptions
12 x 10 Bedroom, 13 x 11 Breakfast, 13 x 12 Dining Room, 14 x 12 Bedroom, 14 x 13 Home Office/Study, 16 x 11 Bedroom, 16 x 14 Kitchen, 17 x 13 Primary Bath, 18 x 14 Living Room, 21 x 14 Primary Bedroom, 33 x 18 Game Room, 34 x 19 Family
Has Fireplace
Yes
Exterior Features
Style
Traditional
Garage Spaces
3
Stories
2
Has a Pool
Yes
Is New Construction
No
Acre Range
1 Up to 2 Acres
Exterior
Back Yard, Back Yard Fenced, Balcony, Covered Patio/Deck, Patio/Deck, Private Driveway, Spa/Hot Tub, Sprinkler System, Subdivision Tennis Court
Lot Description
Corner, Wooded
Siding
Brick, Cement Board, Stone
Lot Size in Acres
1.04
Parking Description
Attached Garage, Oversized Garage
Lot Size in Sq. Ft.
45,332
Has Garage
Yes
Is One Story
No
School
School District
Conroe
Middle School
YORK JUNIOR HIGH SCHOOL
Elementary School
HINES ELEMENTARY
High School
GRAND OAKS HIGH SCHOOL
Additional Information
Finance Available
Cash Sale, Conventional
Year Built
2010
Property Type
SFR
Status
Active
Property SubType
Single-Family
Similar Listings
Mortgage Calculator
$6,631
per month
30 Year Fixed. 3.52% Interest Rate.
Principal + Interest
$5,117
Monthly Tax
$1,183
Monthly Insurance
$331
yrs
%
$
$
Based on a fully amortized fixed rate loan. Ask your agent for the tax rates in your area. Insurance estimate is based on an average cost, your final premium cost will be determined by the type of coverage you select. This program only provides an estimate.
Schools
Walk Score
Real Estate IDX Powered by iHomefinder