
5314 HICKORY PL, SAN ANTONIO, TX 78222
Homes for sale in San Antonio.
Homes for sale in 78222.
5314 Hickory Pl
San Antonio, TX 78222
List Price$1,650Rental



Listing #1921535
3
Bedrooms
2 full, 1 partial
Bathrooms
1,604
Square Feet
Rental
Type
About This Property
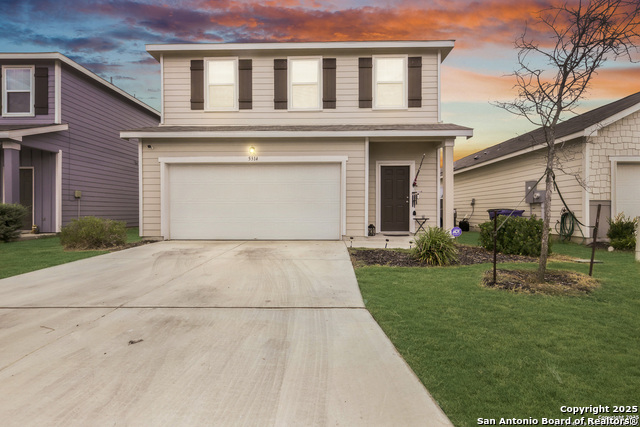
Welcome to 5314 Hickory Place - a beautifully maintained 3-bedroom, 2- and a half bathroom home offering comfort, space, and style. Step inside to find a stunning kitchen with modern finishes, plenty of counter space, and cabinetry designed to meet both your everyday needs and entertaining goals. The open-concept layout connects the kitchen to the main living and dining areas, creating a bright and welcoming atmosphere throughout. Each of the bedrooms is exceptionally spacious, providing ample room for rest, relaxation, or a home office setup. The primary suite features a private bath and generous closet space, while the secondary bedrooms are equally comfortable and well-proportioned. Outside, enjoy an enormous backyard - perfect for hosting, gardening, or simply enjoying the outdoors with room to spare.
Listing Courtesy of Oscar Madrigal, Orchard Brokerage (210) 596-9515
Property Features
Location Information
County
Bexar
Subdivision
SUTTON FARMS
MLS Area
2002
Interior Features
Room Dimensions
Living: 14x16, Kitchen: 15x14
Amenities
None
Interior
One Living Area, Eat-In Kitchen, Walk in Closets
Heating
Central
Master Bedroom Description
Upstairs, Walk-In Closet, Full Bath
Cooling
One Central
Master Bathroom Description
Tub/Shower Combo
Floors
Laminate
1/2 Baths
1
Exterior Features
Style
Two Story, Traditional
Water Supplier
SAWS
Foundation
Slab
Electric Supplier
CPS
Roof
Composition
Parking Description
Two Car Garage
Water / Sewer
Water System, Sewer System
Pool Description
None
Sewer Supplier
SAWS
Lot Description
0.11
School
School District
East Central I.S.D
Jr. High School
Legacy
Elementary School
Sinclair
High School
East Central
Additional Information
Property Type
RNT
Fees Include
Washer Connection, Dryer Connection, Cook Top, Dishwasher
Year Built
2022
Miscellaneous
Also For Sale
Status
New
Similar Listings



Mortgage Calculator
$6
per month
30 Year Fixed. 3.52% Interest Rate.
Principal + Interest
$5
Monthly Tax
$1
Monthly Insurance
$0
yrs
%
$
$
Based on a fully amortized fixed rate loan. Ask your agent for the tax rates in your area. Insurance estimate is based on an average cost, your final premium cost will be determined by the type of coverage you select. This program only provides an estimate.
Schools
Walk Score
Real Estate IDX Powered by iHomefinder