
5310 OAK COVE DRIVE, HOUSTON, TX 77091
Homes for sale in Houston.
Homes for sale in 77091.
5310 Oak Cove Drive
Houston, TX 77091
List Price$349,990
Listing #98770249
3
Bedrooms
2 full, 1 partial
Bathrooms
2,552
Square Feet
House
Type
About This Property
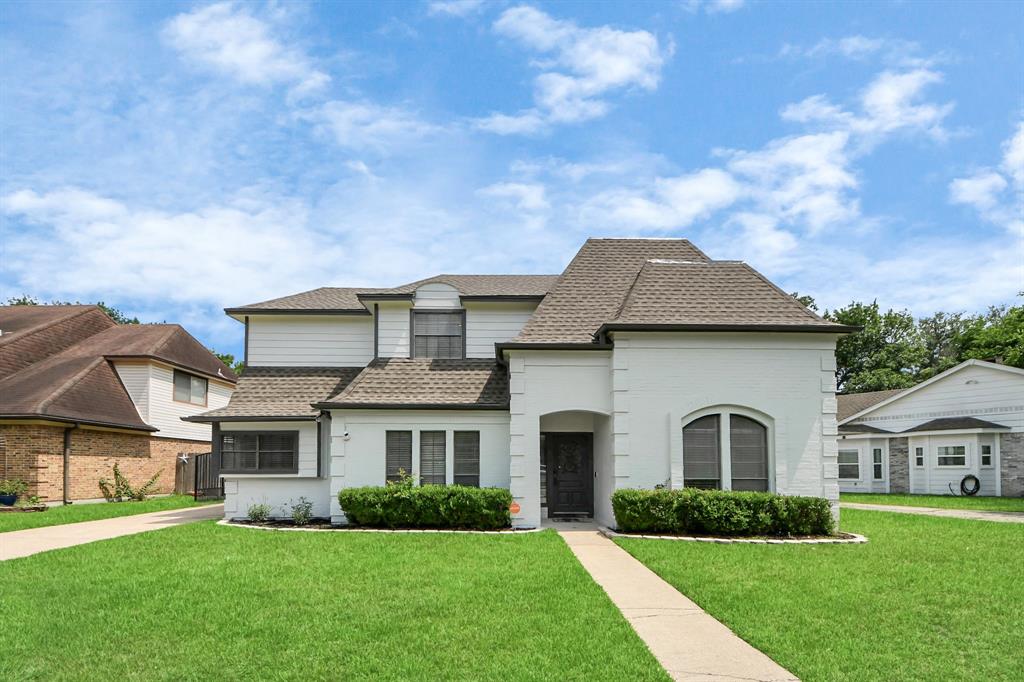
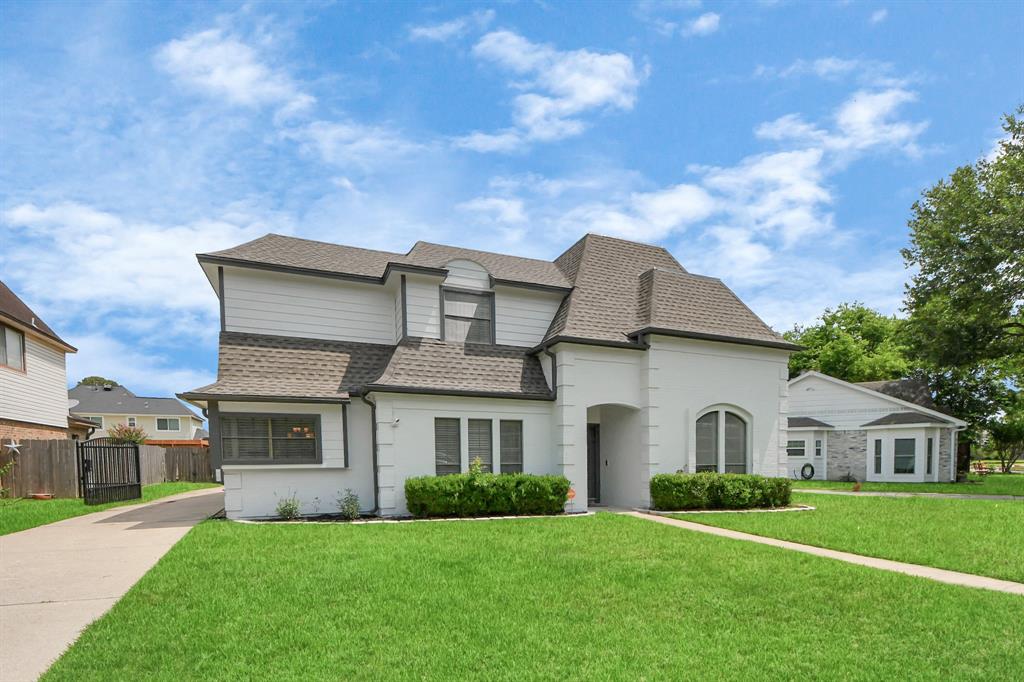
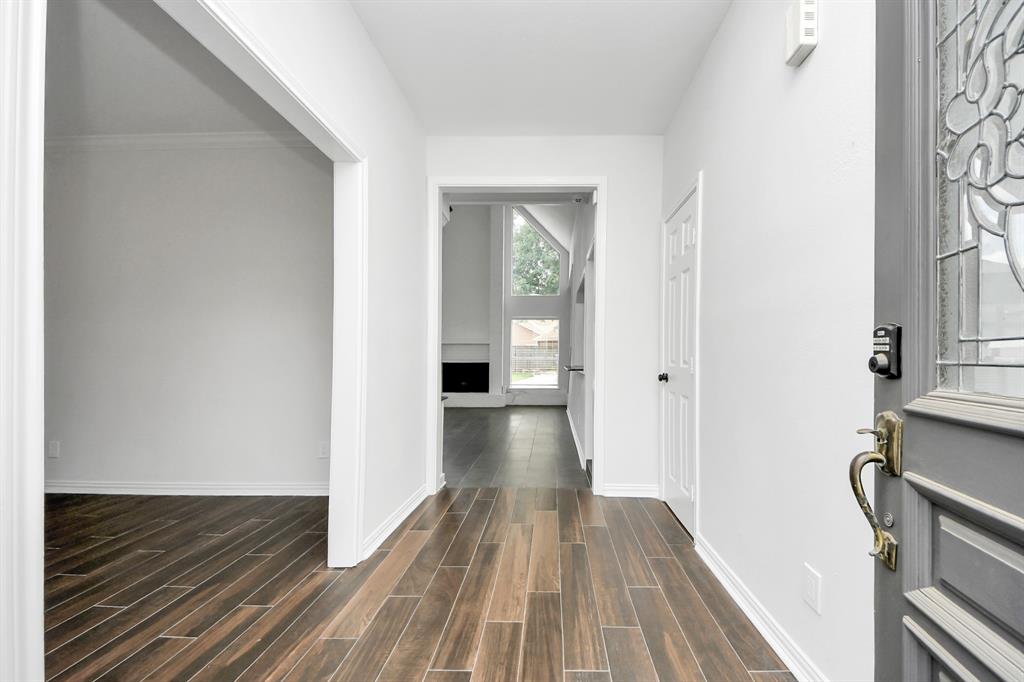
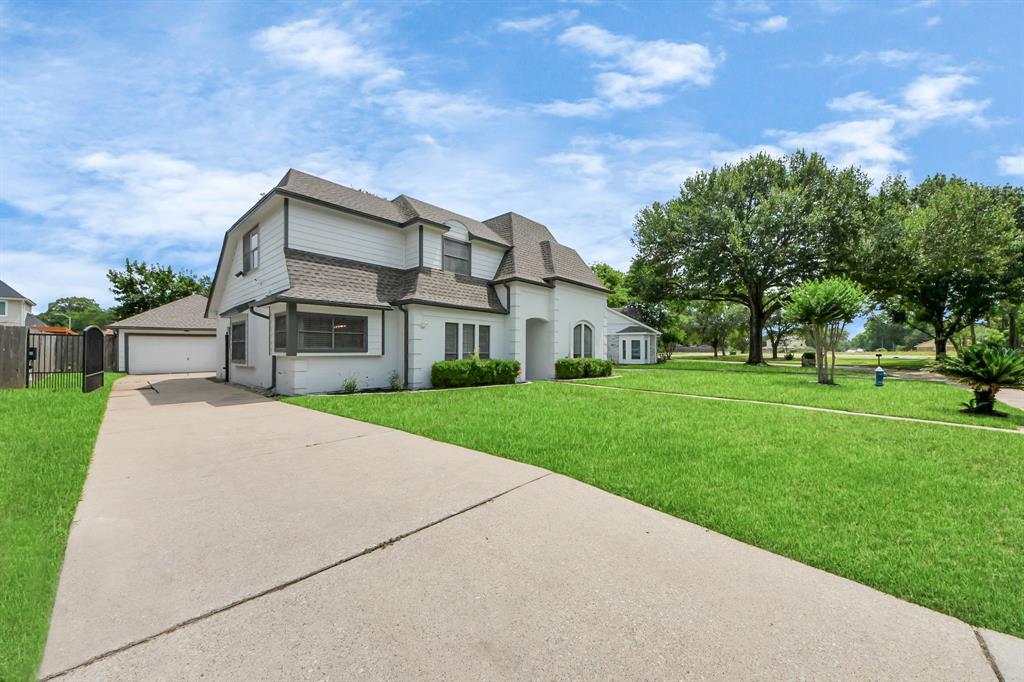
This fully renovated two-story home offers 3 bedrooms, 2.5 bathrooms, and a stunning living area with a 25-foot vaulted ceiling, gas fireplace, and built-in cabinetry illuminated by oversized windows. Wood-look tile flooring leads to a bright kitchen featuring a granite island, stainless steel appliances, and glass-front cabinets. The primary suite includes dual walk-in closets, a soaking tub, and a glass-enclosed tile shower. Upstairs offers a spacious flex room ideal for a game room or office. Enjoy a large pool and gated driveway perfect for entertaining. Major updates include a new roof (2025), AC (2023), water heater (2024), pool pump (2024), and fresh paint throughout. Additional upgrades: new carpet on stairs and second floor, a fully remodeled guest bathroom, and brand-new pool plaster.
Property Features
Location Information
County
Harris
Longitude
-95.46436
MLS Area
Northwest Houston
Subdivision
Antoine Forest Estate & Rp
Latitude
29.856723
Directions
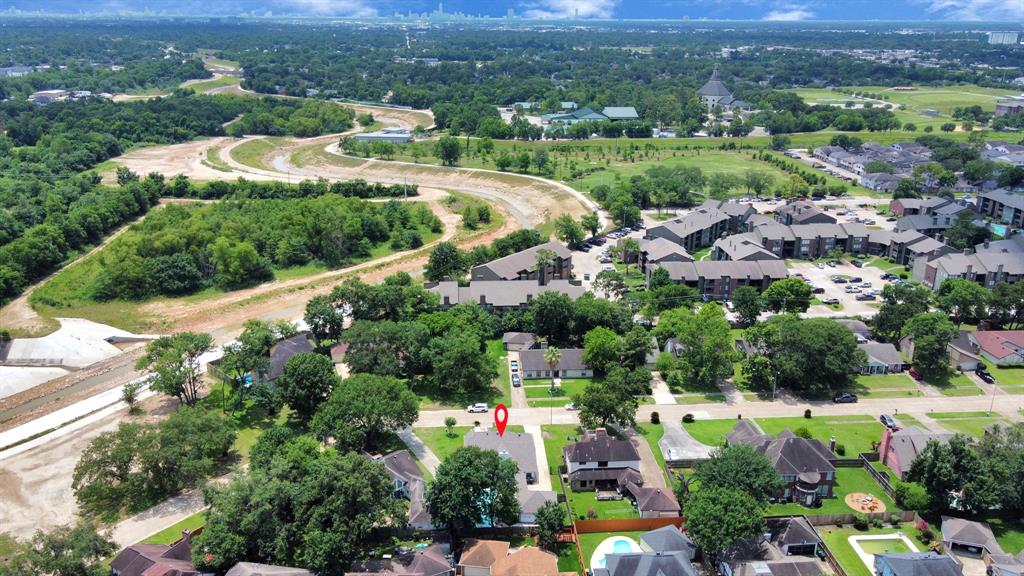
Take Hwy 290 to Antoine Dr, take a right on Holly View Dr, right on Oak Bay Dr, left on Oak Cove Dr
Interior Features
Total Rooms
4
1/2 Baths
1
Room Descriptions
12x11 Bedroom, 15x12 Bedroom, 18x11 Game Room, 20x13 Bedroom
Has Fireplace
Yes
Interior
Double Vanity, Kitchen Island, Bath in Primary Bedroom, Soaking Tub, Separate Shower, Tub Shower
Fireplace Description
Fence
Exterior Features
Style
Contemporary/Modern, Traditional
Garage Spaces
2
Stories
2
Has a Pool
Yes
Is New Construction
No
Acre Range
0 Up To 1/4 Acre
Construction
Brick
Lot Description
Other
Exterior
Fence
Lot Size in Acres
0.193
Parking Description
Detached, Garage
Lot Size in Sq. Ft.
8,400
Has Garage
Yes
Is One Story
No
School
School District
Aldine
Middle School
HOFFMAN MIDDLE SCHOOL
Elementary School
SMITH ACADEMY
High School
EISENHOWER HIGH SCHOOL
Additional Information
Finance Available
Cash, Conventional, FHA, Investor Financing, VA Loan
Year Built
1983
Property Type
SFR
Status
Active
Property SubType
Detached
Similar Listings
Mortgage Calculator
$1,633
per month
30 Year Fixed. 3.52% Interest Rate.
Principal + Interest
$1,261
Monthly Tax
$291
Monthly Insurance
$81
yrs
%
$
$
Based on a fully amortized fixed rate loan. Ask your agent for the tax rates in your area. Insurance estimate is based on an average cost, your final premium cost will be determined by the type of coverage you select. This program only provides an estimate.
Schools
Walk Score
Real Estate IDX Powered by iHomefinder