
531 RAVEN RIDGE, NEW BRAUNFELS, TX 78130
Homes for sale in New Braunfels.
Homes for sale in 78130.
List Price$399,000
531 Raven Ridge
New Braunfels, TX 78130
Listing #1955546
4
Bedrooms
2 full, 1 partial
Bathrooms
2,647
Square Feet
House
Type
About This Property
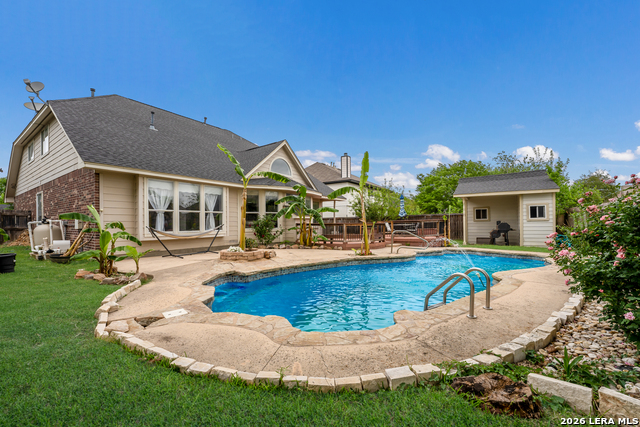
Pool - No HOA , No Carpet Come see this beautifully located home right off I-35 and Walnut Ave in New Braunfels, offering the perfect blend of convenience, space, and lifestyle. Nestled in an established neighborhood of Walnut Heights, with mature trees, this property places you just 5 minutes from H-E-B and Walmart, making everyday errands effortless. Enjoy being within walking distance to Fischer Park, with scenic trails that connect directly from this neighborhood to the park, and take advantage of proximity to one of New Braunfels' top-rated schools, Memorial Elementary. Step inside to a gorgeous entryway that welcomes you into a formal dining area, seamlessly flowing into the kitchen and a cozy eat-in space, ideal for both entertaining and daily living. The main level showcases a high-ceiling living room filled with natural light, along with a spacious primary bedroom, creating a comfortable and functional layout. As you head upstairs, pause midway to take in a beautiful view of the shared living space below. The second floor features three oversized bedrooms, a rare find, plus an additional TV/game room and a dedicated office space, offering flexibility for work, play, and relaxation. As if the interior wasn't enough, the home sits on a generous 70' lot and truly shines outdoors with a stunning backyard oasis, complete with a beautiful pool, a durable composite deck built to last, and a storage shed for added convenience. This home delivers space, location, and lifestyle all in one exceptional package.
Seller's Representative
Levi Rodgers Real Estate Group
Similar Listings


Schools
Walk Score

© 2026 LERA MLS. All rights reserved.
© 2026 LERA MLS. All rights reserved.
The data relating to real estate on this website comes in part from the Internet Data Exchange (IDX) Program of the LERA MLS. IDX information is provided exclusively for consumers' personal non-commercial use and may not be used for any purpose other than to identify prospective properties consumers may be interested in purchasing. All Information Is Deemed Reliable But Is Not Guaranteed Accurate.
LERA MLS data last updated at July 28, 2026, 7:27 AM CT
Real Estate IDX Powered by iHomefinder