531 KERNAN DR, SAN ANTONIO, TX 78227

Homes for sale in San Antonio.

Homes for sale in 78227.


531 Kernan Dr

San Antonio, TX 78227

Status of the property has changed, please contact for details

List Price$195,000

Listing Image Listing Image Listing Image Listing Image Listing Image Listing Image Listing Image

Listing #1954390

3

Bedrooms

2 full

Bathrooms

1,073

Square Feet

House

Type

About This Property

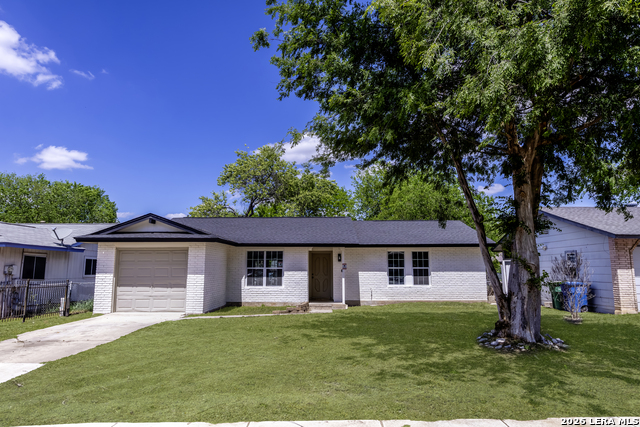
Step into this beautifully remodeled single-story home offering 3 bedrooms and 2 bathrooms, designed with modern style and quality craftsmanship throughout. Featuring brand-new luxury vinyl plank flooring in the main living areas and fresh carpet in all bedrooms, this home delivers both comfort and durability. The open-concept layout flows seamlessly into a fully updated kitchen complete with quartz countertops, new cabinetry, stylish lighting, and stainless steel appliances-perfect for everyday living and entertaining. It is move-in ready!

Listing Courtesy of Emilee Cuevas, Real Broker, LLC (855) 450-0442

Property Features

Location Information

County

Bexar

MLS Area

0200

Neighborhood Amenities

None

Subdivision

RAINBOW HILLS

Interior Features

Room Dimensions

Dining: 8x9, Living: 11x14, Kitchen: 10x10, MasterBR: 10x20, BR2: 9x10, BR3: 9x10

Fireplace Description

Not Applicable

Interior

One Living Area, Eat-In Kitchen, 1st Floor Lvl/No Steps, Open Floor Plan, Cable TV Available, Laundry in Garage

Heating

Central

Master Bedroom Description

Ceiling Fan, Full Bath

Heating Fuel

Natural Gas

Master Bathroom Description

Tub/Shower Combo, Single Vanity

Cooling

One Central

Has Dining Room

Yes

Floors

Carpeting, Vinyl

Has Family Room

Yes

Exterior Features

Style

One Story

Parking Description

One Car Garage, Attached

Construction

Pre-Owned

Has Garage

Yes

Exterior

Patio Slab, Chain Link Fence, Double Pane Windows, Mature Trees

Garage Spaces

1

Manufacturer

Unknown

Pool/Spa Description

None

Foundation

Slab

Lot Size

0.181

Roof

Composition

Lot Description

Mature Trees (ext feat), Level

Water / Sewer

Water System, Sewer System, City

Is One Story

Yes

School

School District

Northside

Jr. High School

Rayburn Sam

Elementary School

Glenn John

High School

John Jay

Additional Information

Proposed Terms

Conventional, FHA, VA, Cash

Year Built

1973

Property Type

SFR

Status

New

Property SubType

Single Family Detached

Is Short Sale

No

Similar Listings

Mortgage Calculator

$909

per month

30 Year Fixed. 3.52% Interest Rate.

Principal + Interest

$702

Monthly Tax

$162

Monthly Insurance

$45

yrs

%

$

$

Based on a fully amortized fixed rate loan. Ask your agent for the tax rates in your area. Insurance estimate is based on an average cost, your final premium cost will be determined by the type of coverage you select. This program only provides an estimate.

Schools

Walk Score

Real Estate IDX Powered by iHomefinder