531 COPPER CRST, NEW BRAUNFELS, TX 78132

Homes for sale in New Braunfels.

Homes for sale in 78132.


Status of the property has changed, please contact for details

List Price$1,099,900

531 COPPER CRST

New Braunfels, TX 78132
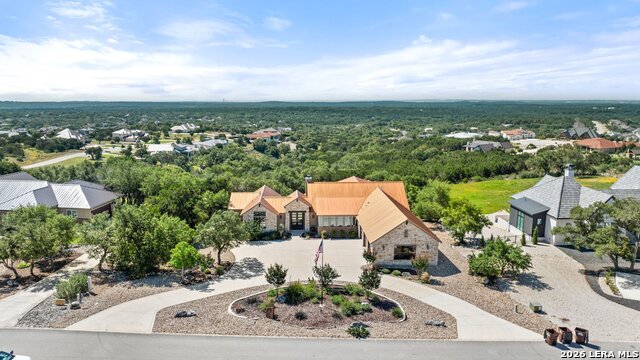
Listing Image Listing Image Listing Image Listing Image Listing Image Listing Image Listing Image

Listing #1969415

4

Bedrooms

3 full, 2 partial

Bathrooms

3,263

Square Feet

House

Type

About This Property

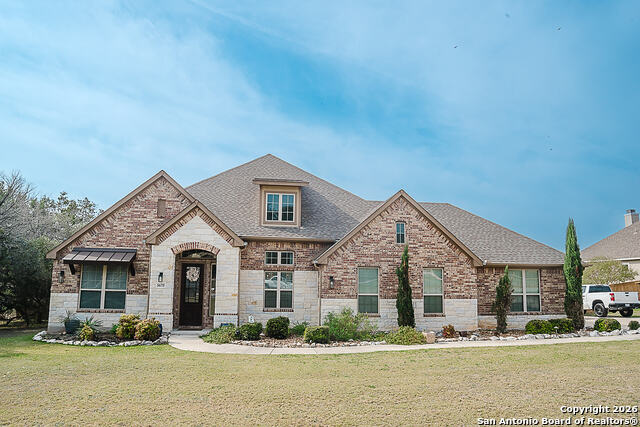
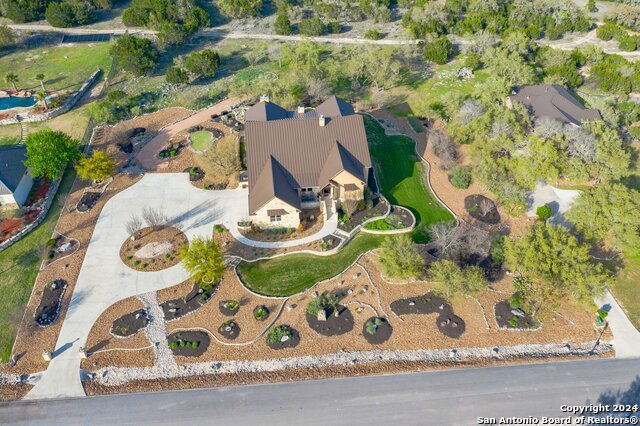
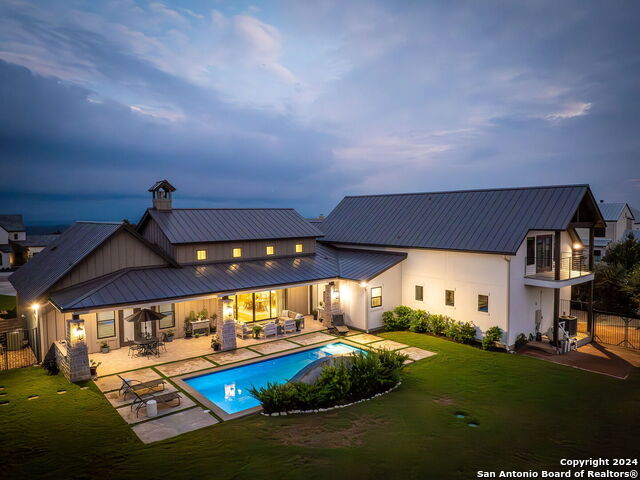
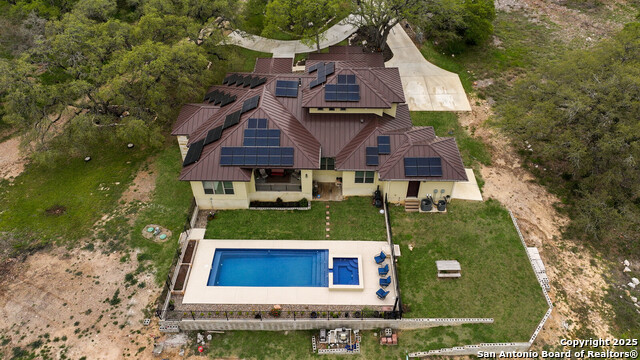
Copper Ridge home with panoramic Hill Country views, resort-style outdoor living, and upgraded interior finishes designed for entertaining and everyday comfort. The outdoor setup includes a covered patio with outdoor kitchen, granite counters, gas grill, expansive entertaining space, mature landscaping, irrigation, and elevated views that make sunset gatherings a regular part of life. Inside, the open layout features expansive windows, vaulted ceilings, exposed beams, reclaimed wood accents, Chicago brick detailing, and stone fireplace. The kitchen was built for serious use with Wolf gas cooking, oversized island, prep sink, built-in appliances, custom cabinetry, and walk-in pantry. The primary suite includes scenic views, spa bath with jetted tub, oversized multi-head shower, dual vanities, and custom closet. Secondary bedrooms provide privacy with attached bath access, while the flex room with wet bar adds additional functionality for entertaining or recreation. Oversized garage, circular drive, electric blinds, security, irrigation, and utility infrastructure complete the package.

Listing Courtesy of Frank Baker, Keller Williams Heritage (830) 507-3030

Property Features

Location Information

County

Comal

MLS Area

2615

Neighborhood Amenities

Controlled Access, Pool, Tennis, Park/Playground, Jogg

Subdivision

COPPER RIDGE

Interior Features

Room Dimensions

Dining: 11x22, Living: 22x19, Kitchen: 14x18, Family: 14x17, MasterBR: 16x15, BR2: 12x15, BR3: 13x12, BR4: 13x12

Fireplace Description

One, Living Room, Gas Logs Included, Gas, Gas Starter, Stone/Rock/Brick

Interior

Two Living Area, Liv/Din Combo, Eat-In Kitchen, Two Eating Areas, Island Kitchen, Breakfast Bar, Walk-In Pantry, Media Room, Utility Room Inside, 1st Floor Lvl/No Steps, High Ceilings, Open Floor Plan, Cable TV Available, High Speed Internet, All Bedrooms Downstairs, Lau

Heating

Central, Zoned, 1 Unit

Master Bedroom Description

DownStairs, Walk-In Closet, Ceiling Fan, Full Bath

Heating Fuel

Propane Owned

Master Bathroom Description

Tub/Shower Separate, Separate Vanity, Double Vanity, Garden Tub

Cooling

Two Central, Zoned

1/2 Baths

2

Floors

Carpeting, Ceramic Tile, Wood

Has Dining Room

Yes

Accessibility

2+ Access Exits, Doors-Swing-In, Doors w/Lever Handl

Has Family Room

Yes

Exterior Features

Style

One Story, Traditional

Electric Supplier

NBU

Construction

Pre-Owned

Parking Description

Three Car Garage, Attached, Oversized

Exterior

Patio Slab, Covered Patio, Partial Fence, Sprinkler System, Double Pane Windows, Has Gutters, Special Yard Lighting, Mature Trees, Outdoor Kitchen

Has Garage

Yes

Manufacturer

KEITH WING

Garage Spaces

3

Foundation

Slab

Pool/Spa Description

None

Roof

Metal

Lot Size

1.01

Water / Sewer

Septic, City

Lot Description

County VIew, 1 - 2 Acres, Mature Trees (ext feat), Sloping, Level

Sewer Supplier

Septic

Is One Story

Yes

Water Supplier

NBU

School

School District

New Braunfels

Jr. High School

Oak Run

Elementary School

Veramendi

High School

New Braunfel

Additional Information

Proposed Terms

Conventional, FHA, VA, Cash

Is Short Sale

No

Property Type

SFR

HOA Fee

$1,200

Property SubType

Single Family Detached

HOA Frequency

Annually

Year Built

2017

Miscellaneous

Virtual Tour

Status

New

Similar Listings

Mortgage Calculator

$5,135

per month

30 Year Fixed. 3.52% Interest Rate.

Principal + Interest

$3,963

Monthly Tax

$916

Monthly Insurance

$256

yrs

%

$

$

Based on a fully amortized fixed rate loan. Ask your agent for the tax rates in your area. Insurance estimate is based on an average cost, your final premium cost will be determined by the type of coverage you select. This program only provides an estimate.

Schools

Walk Score

Real Estate IDX Powered by iHomefinder