
5309 MATNEY LN, TYLER, TX 75707
Homes for sale in Tyler.
Homes for sale in 75707.
List Price$368,000
5309 Matney Ln
Tyler, TX 75707
Listing #26009234
3
Bedrooms
3 full, 1 partial
Bathrooms
2,129
Square Feet
House
Type
About This Property
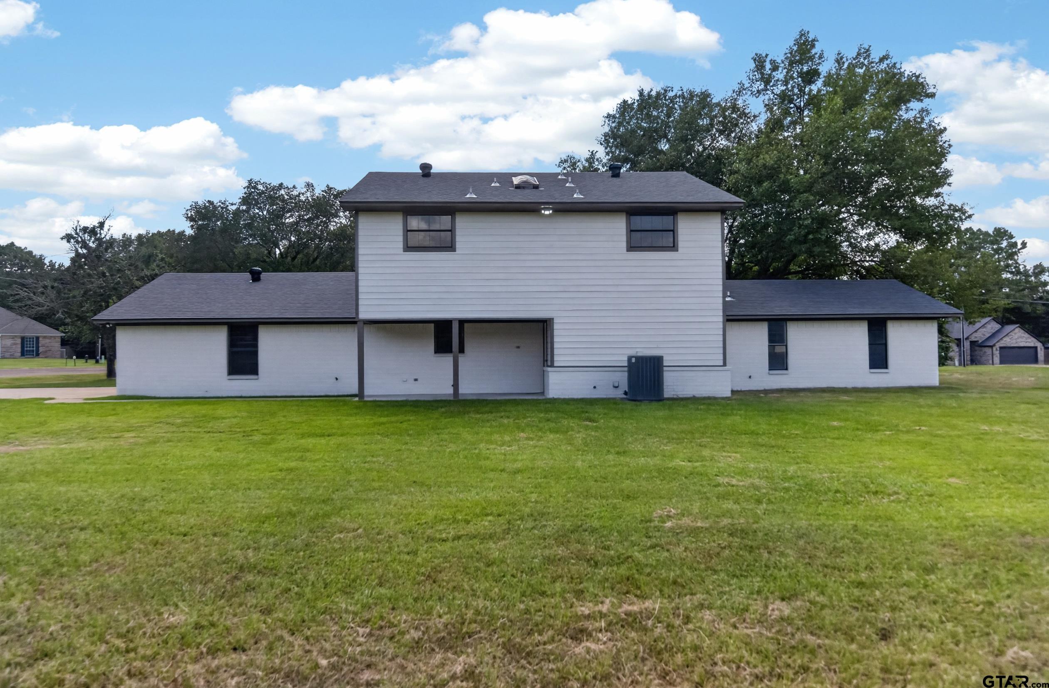
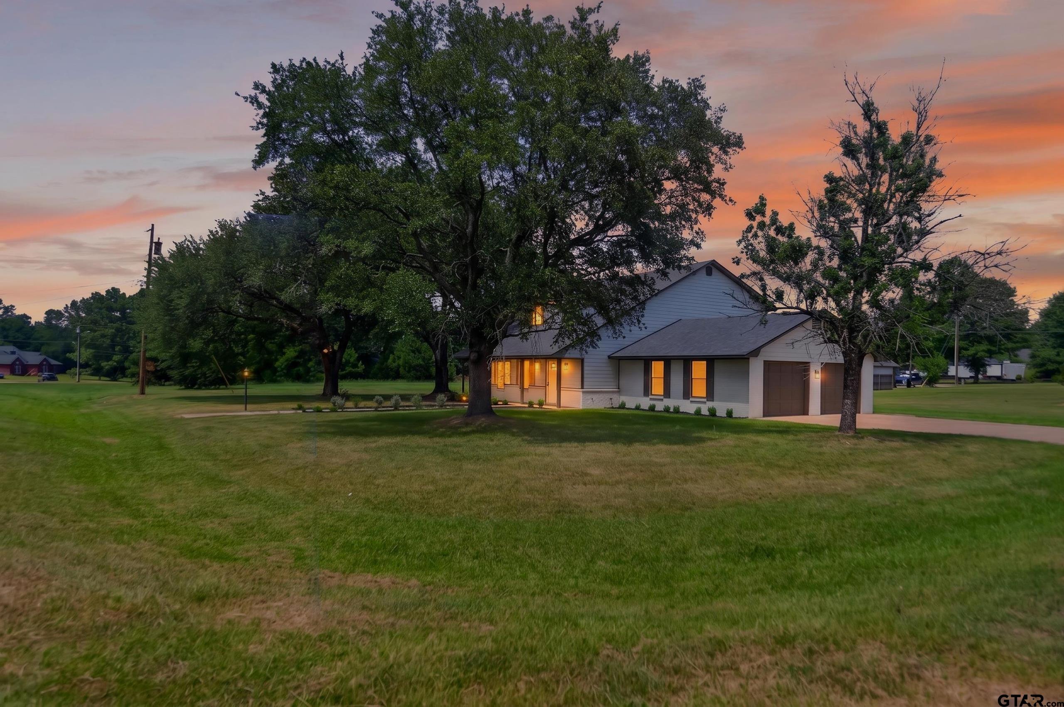
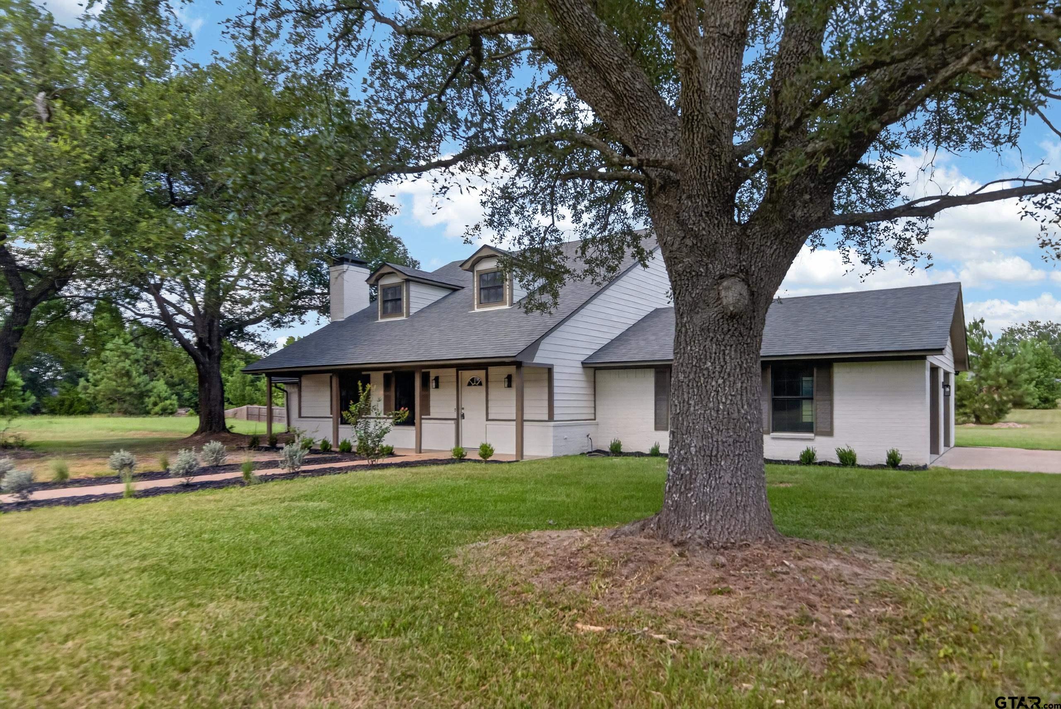
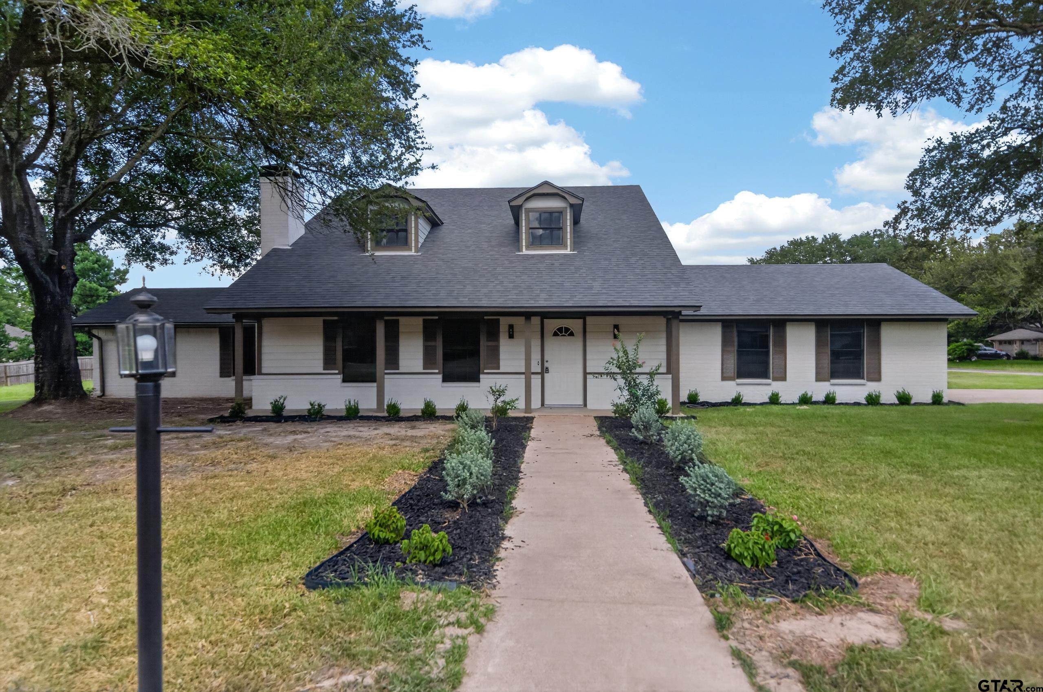
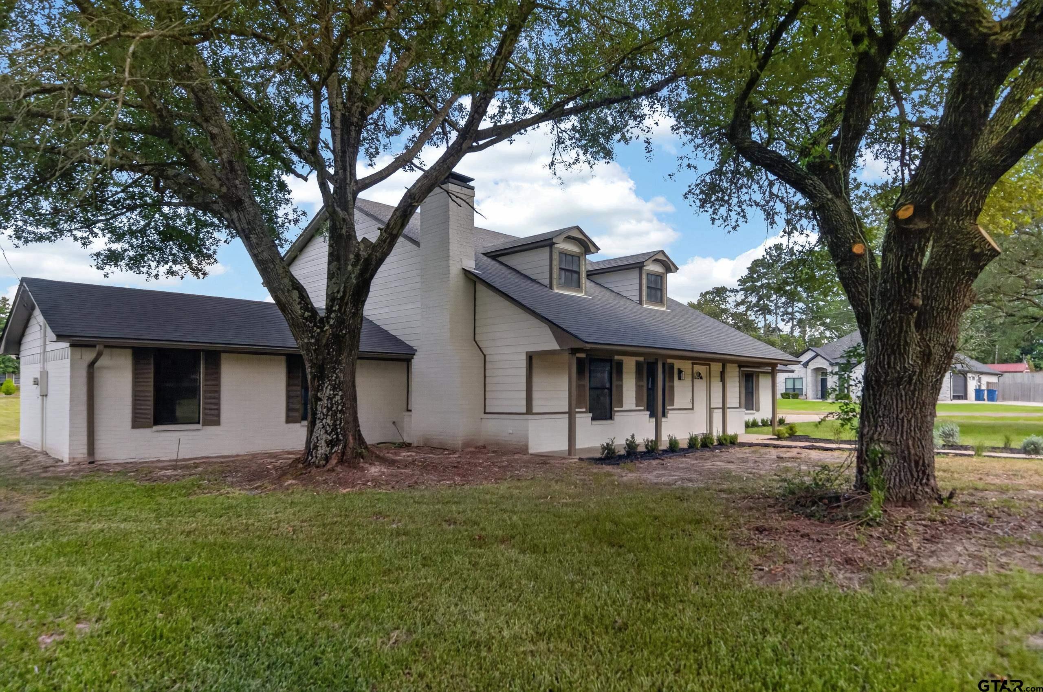
Welcome to this stunning, fully remodeled home designed for both comfortable living and effortless entertaining. This exceptional property features three oversized bedrooms, each with its own private ensuite bath, plus a convenient additional downstairs powder room for guests. Primary bedroom is downstairs and offers a walk in closet, plus two additional closets, soaking tub and separate shower. The heart of the home is the massive chef's kitchen, complete with stainless steel appliances, abundant cabinetry, expansive counter space, and plenty of room to gather. Just off the kitchen, the spacious laundry room offers a utility sink, extensive built-in cabinetry, and a door out onto the covered back porch. The inviting living room showcases soaring vaulted ceilings, a cozy fireplace, and a wet bar, creating the perfect setting for entertaining or relaxing. Every detail has been thoughtfully updated to combine modern style with everyday functionality. Storage is abundant throughout the home, ensuring everything has its place. Situated on an oversized lot of more than one-third of an acre, the outdoor space offers endless possibilities for gardening, recreation, entertaining, or even adding a pool. Brand new HVAC, water heater and roof just installed along with all new quartz counters, luxury vinyl plank flooring, lighting & plumbing fixtures, as well as painting inside and out. With its spacious layout, large rooms, upscale finishes, and generous lot size, this move-in-ready home is a rare opportunity that combines luxury, convenience, and exceptional value. Schedule your private showing today! Additional vacant lot behind home also available to purchase!
Property Features
Location Information
County
Smith
Directions
From Tyler head east on Highway 31 to right on FM 850, right on Matney Ln follow around to house on left, on corner.
Subdivision
Green Berry Hill
Interior Features
Interior
Master Bedroom Split, Master Bedroom Downstairs, Walk-In Closet, Breakfast Bar, Wet Bar, Vaulted Ceiling(s)
Heating
Central/Electric
Full Baths
3
Cooling
Central Electric
1/2 Baths
1
Floors
Vinyl
Fireplace Description
Wood Burning, Gas
Appliances
Dishwasher, Microwave, Double Oven, Electric Oven, Electric Cooktop
Exterior Features
Style
Traditional
Garage Spaces
2
Stories
Two
Fencing
None
Construction
Brick, Wood Siding
Pool / Spa
None
Exterior
Rain Gutters
Other Structures
Mobile Home
Foundation
Slab
Lot Description
Corner Lot, Subdivision Lot, Rectangular Lot
Roof
Composition
Lot Size in Acres
0.39
Septic or Sewer
Conventional Septic
Street Utilities
Standard Electric
Water
Community
Has Waterfront
No
Parking Description
Inside Entrance, Concrete, Paved
School
Elementary School
Chapel Hill-Tyler
High School
Chapel Hill-Tyler
Middle School
Chapel Hill-Tyler
Additional Information
Property Type
SFR
General
Audio and Video Surveillance, Security Lights, Smoke Detector(s)
Property SubType
Single Family Residence
Taxes
620.0
Year Built
1986
Tax Year
2026
Status
Active
Square Feet Source
SCAD
Similar Listings


Mortgage Calculator
$1,717
per month
30 Year Fixed. 3.52% Interest Rate.
Principal + Interest
$1,326
Monthly Tax
$306
Monthly Insurance
$85
yrs
%
$
$
Based on a fully amortized fixed rate loan. Ask your agent for the tax rates in your area. Insurance estimate is based on an average cost, your final premium cost will be determined by the type of coverage you select. This program only provides an estimate.
Schools
Walk Score
Listing Courtesy of Robin Fields, RealEdge Real Estate - Tyler

© 2026 Greater Tyler Association of REALTORS®. All rights reserved.
© 2026 Greater Tyler Association of REALTORS®. All rights reserved.
The data relating to real estate for sale on this website comes in part from the Internet Data Exchange (IDX) of the Greater Tyler Association of REALTORS® Multiple Listing Service. IDX information is provided exclusively for consumers? personal, non-commercial use, that it may not be used for any purpose other than to identify prospective properties consumers may be interested in purchasing, and that data is deemed reliable but is not guaranteed accurate by the MLS. The MLS may, at its discretion, require use of other disclaimers as necessary to protect Participants and/or the MLS from liability.
GTAR data last updated at July 2, 2026, 3:36 PM CT
Real Estate IDX Powered by iHomefinder