
530 SAND BEND, KERRVILLE, TX 78028
Homes for sale in Kerrville.
Homes for sale in 78028.
List Price$400,000
530 Sand Bend
Kerrville, TX 78028
Listing #1932396
3
Bedrooms
3 full
Bathrooms
1,917
Square Feet
House
Type
About This Property
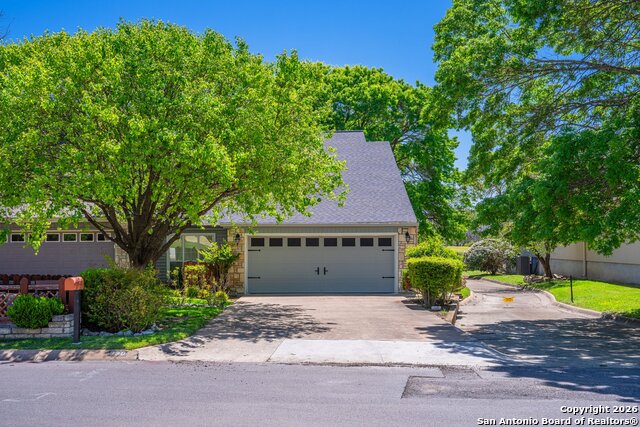
Exceptional golf course living awaits in this meticulously kept 3-bedroom, 3-bathroom townhome overlooking the manicured fairways of Riverhill Golf Coarse 17th Fairway with private golf cart access directly to the golf coarse. This sophisticated residence offers an ideal blend of luxury, convenience, and exceptional views of the fairway. The thoughtfully renovated interior features an open-concept main level boasting quartz countertops, stainless steel appliances, and beautiful bright kitchen cabinetry as well as spacious living area with full stone fireplace. Enjoy your morning coffee out under the back patio while enjoying the view. Main floor primary suite with an ensuite bathroom and one additional well-appointed bedroom downstairs with an expansive upstairs 3rd Bedroom and Bath. This property includes beautiful wood/tile flooring throughout, wet bar off the living room, fenced backyard with astonishing oak trees for extra shade during the hot months. Located in the sought-after neighborhood of RiverHills with easy access to shopping, dining, and major highways. This turnkey property offers both luxury and location. Don't miss this rare opportunity!
Seller's Representative
Kerrville Real Estate Company
Similar Listings


Schools
Walk Score

© 2026 LERA MLS. All rights reserved.
© 2026 LERA MLS. All rights reserved.
The data relating to real estate on this website comes in part from the Internet Data Exchange (IDX) Program of the LERA MLS. IDX information is provided exclusively for consumers' personal non-commercial use and may not be used for any purpose other than to identify prospective properties consumers may be interested in purchasing. All Information Is Deemed Reliable But Is Not Guaranteed Accurate.
LERA MLS data last updated at July 30, 2026, 9:33 AM CT
Real Estate IDX Powered by iHomefinder