
528 RIMROCK PASS, CANYON LAKE, TX 78133
Homes for sale in Canyon Lake.
Homes for sale in 78133.
List Price$660,000
528 Rimrock Pass
Canyon Lake, TX 78133
Listing #1951454
3
Bedrooms
2 full
Bathrooms
1,653
Square Feet
House
Type
About This Property
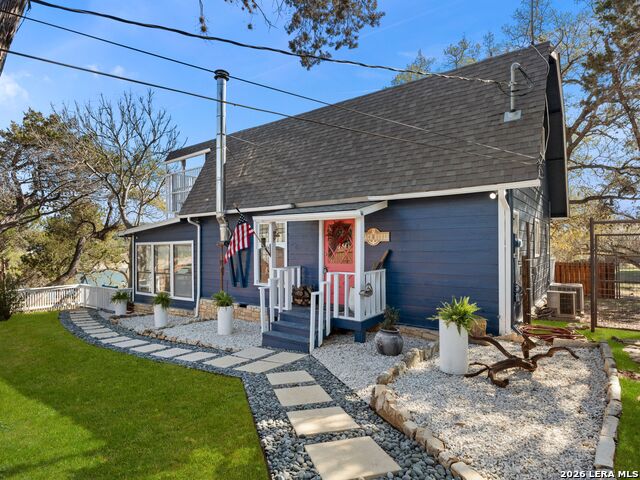
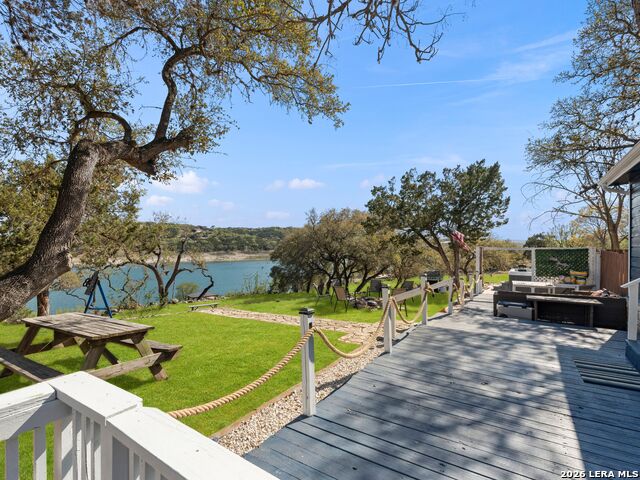
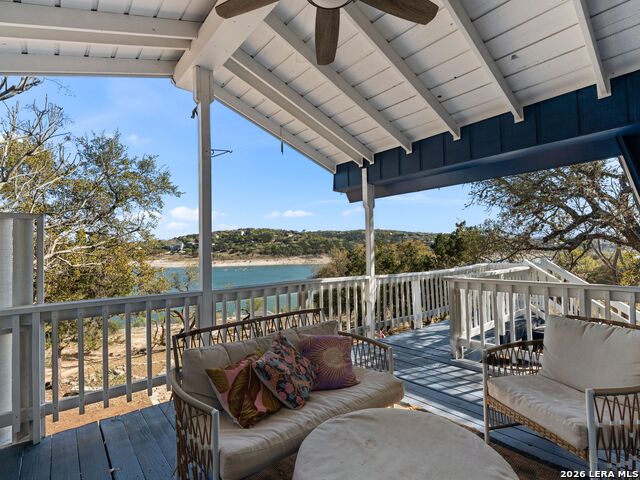
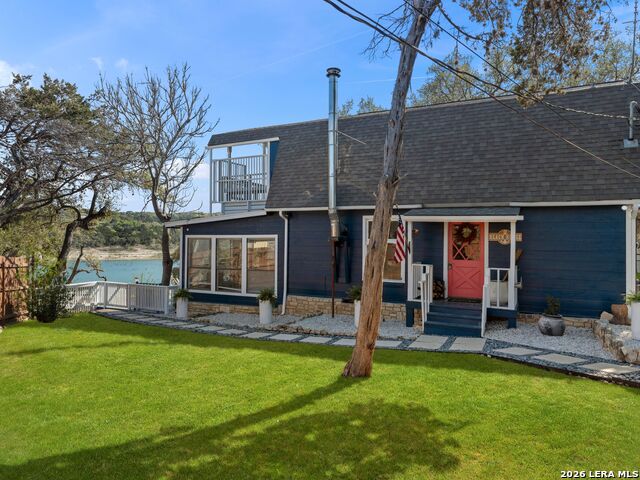
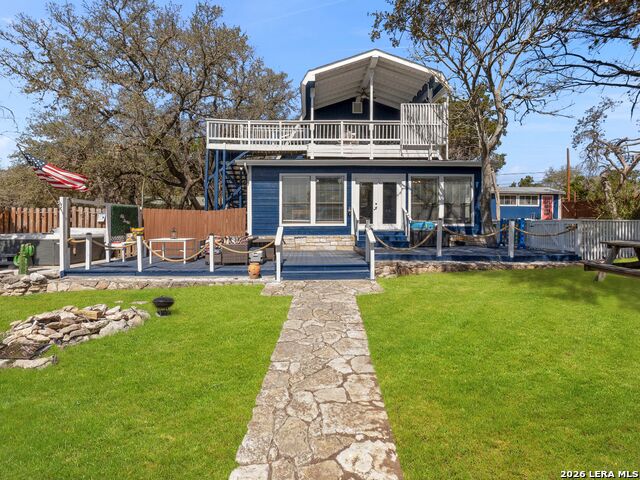
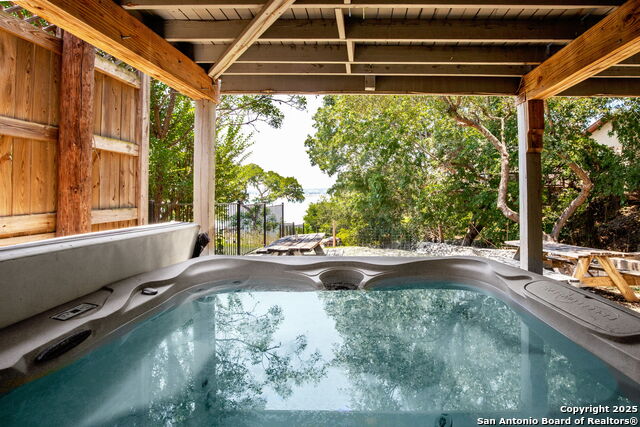
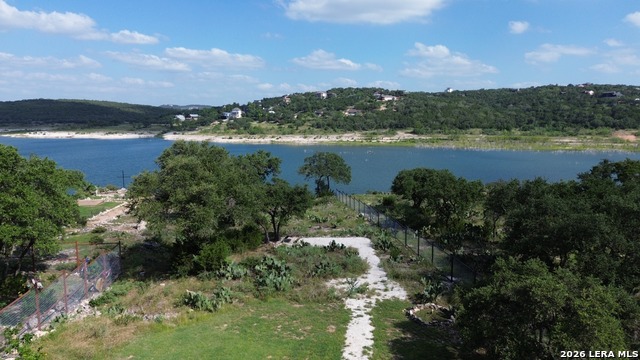
Top-performing, guest favorite LAKEFRONT short-term rental WITH VIEWS is being offered with future bookings already secured and transferring to the new owner for immediate income from day one. Positioned along a stretch of deep-water shoreline, this property offers true lakefront living with direct access for swimming and water activities. Situated on over half an acre with no HOA, the flexibility here is unmatched, whether you're looking to maximize rental revenue, create a private retreat, or both. The home features a 3-bedroom, 2-bath layout with inviting indoor living spaces, lakeview balconies, and a fully equipped kitchen ideal for entertaining. Outdoors, the experience rivals top vacation destinations with a private beach area, Jacuzzi, firepit, and included amenities like kayaks and paddleboards that enhance both guest enjoyment and rental appeal. Offered fully furnished and turnkey, this is a seamless investment opportunity. Significant upside exists with the garage conversion, already plumbed with a sink and toilet and equipped with electricity-perfect for a studio, bunk room, game room, or additional income-producing unit-and there is ample space to add a splash pool to further increase revenue potential. To ensure a smooth transition, the current owners (the agent is the owner) are fully committed to a seamless handoff, offering guidance from their successful self-management approach, and can also connect the new owner with a top-tier property management company familiar with the home to discuss continued management options. Please reach out for past rent rolls and future projections.
Listing Courtesy of Malina Bercher, Kuper Sotheby's Int'l Realty (808) 217-2700
Property Features
Location Information
County
Comal
MLS Area
2603
Neighborhood Amenities
Waterfront Access, Boat Ramp
Subdivision
ERINS GLEN
Interior Features
Room Dimensions
Living: 27x17, Kitchen: 10x12, Family: 27x14, MasterBR: 12x20, BR2: 12x11, BR3: 12x11
Fireplace Description
One, Living Room, Wood Burning
Interior
Two Living Area, Liv/Din Combo, Breakfast Bar, Utility Room Inside, All Bedrooms Upstairs, High Ceilings, Cable TV Available, High Speed Internet, Laundry Lower Level, Laundry Room
Heating
Central
Master Bedroom Description
Upstairs, Outside Access, Walk-In Closet, Multi-Closets, Ceiling Fan
Heating Fuel
Electric
Master Bathroom Description
Tub/Shower Combo
Cooling
Two Central
Has Dining Room
Yes
Floors
Carpeting, Vinyl
Has Family Room
Yes
Exterior Features
Style
Two Story
Electric Supplier
PEDERNALES
Construction
Pre-Owned
Parking Description
One Car Garage, Detached
Exterior
Covered Patio, Deck/Balcony, Privacy Fence, Chain Link Fence, Mature Trees, Wire Fence, Water Front Improved
Has Garage
Yes
Manufacturer
UNKNOWN
Garage Spaces
1
Roof
Composition
Pool/Spa Description
None
Water / Sewer
Private Well, Septic
Lot Size
0.6
Sewer Supplier
SEPTIC
Lot Description
Lakefront, On Waterfront, Water View, 1/2-1 Acre, Mature Trees (ext feat)
Water Supplier
TWC
Has Waterfront
Yes
School
School District
Comal
Jr. High School
Mountain Valley
Elementary School
STARTZVILLE
High School
Canyon Lake
Additional Information
Proposed Terms
Conventional, FHA, VA, Cash
Year Built
1973
Property Type
SFR
Status
Active Option
Property SubType
Single Family Detached
Similar Listings

Mortgage Calculator
$3,082
per month
30 Year Fixed. 3.52% Interest Rate.
Principal + Interest
$2,378
Monthly Tax
$550
Monthly Insurance
$154
yrs
%
$
$
Based on a fully amortized fixed rate loan. Ask your agent for the tax rates in your area. Insurance estimate is based on an average cost, your final premium cost will be determined by the type of coverage you select. This program only provides an estimate.
Schools
Walk Score

© 2026 LERA MLS. All rights reserved.
© 2026 LERA MLS. All rights reserved.
The data relating to real estate on this website comes in part from the Internet Data Exchange (IDX) Program of the LERA MLS. IDX information is provided exclusively for consumers' personal non-commercial use and may not be used for any purpose other than to identify prospective properties consumers may be interested in purchasing. All Information Is Deemed Reliable But Is Not Guaranteed Accurate.
LERA MLS data last updated at July 27, 2026, 8:17 PM CT
Real Estate IDX Powered by iHomefinder