
527 BRIDLE RDG, SAN ANTONIO, TX 78227
Homes for sale in San Antonio.
Homes for sale in 78227.
List Price$242,500
527 Bridle Rdg
San Antonio, TX 78227

Listing #1962751
4
Bedrooms
2 full, 1 partial
Bathrooms
1,955
Square Feet
House
Type
About This Property
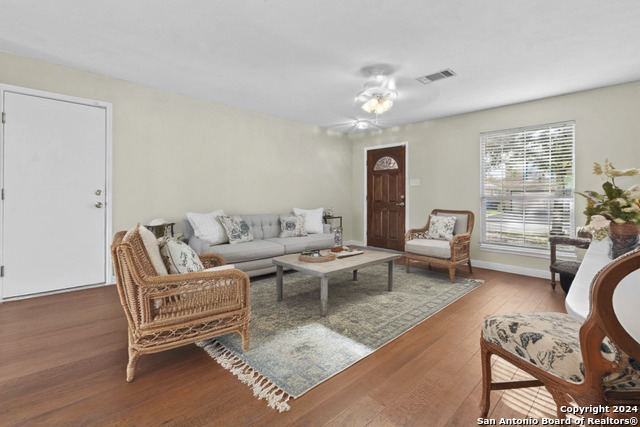
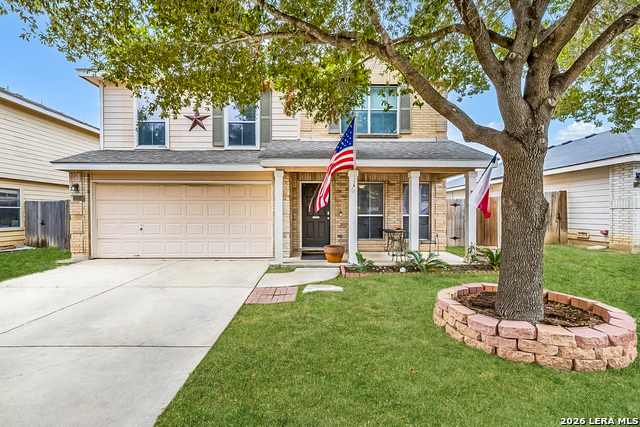
Move in ready two story home in the established Stablewood community offering 3 bedrooms, 2.5 bathrooms, and approximately 1,955 square feet of living space. Thoughtful updates and a functional layout make this property a strong option for buyers seeking space, flexibility, and convenience. Interior features include a large living area, an eat in kitchen with a separate dining space, creating a versatile open concept feel for everyday living and entertaining. Recent improvements include fresh interior paint, updated vinyl flooring, and clean carpet, providing a modern updated look throughout. The kitchen is equipped with stainless steel appliances, dishwasher, and ample cabinetry, with connections for an ice maker and additional storage. Upstairs, the primary suite offers a spacious layout with a walk in closet and a primary bath with separate tub and shower. Secondary bedrooms are well sized and positioned for privacy. Major mechanical systems are in working order. Exterior highlights include a two car garage, covered patio, and privacy fence, along with additional storage shed space. Located in Northside ISD with convenient access to US 90, Loop 410, and Lackland Air Force Base, the area offers proximity to local shopping, grocery stores, restaurants, and everyday conveniences. Community amenities include a park, playground, and jogging trails, adding to the overall lifestyle appeal. This home combines updated finishes, functional space, and a convenient San Antonio location, making it a solid opportunity in today's market.
Seller's Representative
Alamo City Brokers, LLC
Similar Listings


Schools
Walk Score

© 2026 LERA MLS. All rights reserved.
© 2026 LERA MLS. All rights reserved.
The data relating to real estate on this website comes in part from the Internet Data Exchange (IDX) Program of the LERA MLS. IDX information is provided exclusively for consumers' personal non-commercial use and may not be used for any purpose other than to identify prospective properties consumers may be interested in purchasing. All Information Is Deemed Reliable But Is Not Guaranteed Accurate.
LERA MLS data last updated at August 5, 2026, 9:35 AM CT
Real Estate IDX Powered by iHomefinder